Rio de Ipanema
Rio de Ipanema is the concept behind Jaguaripe 289.
The project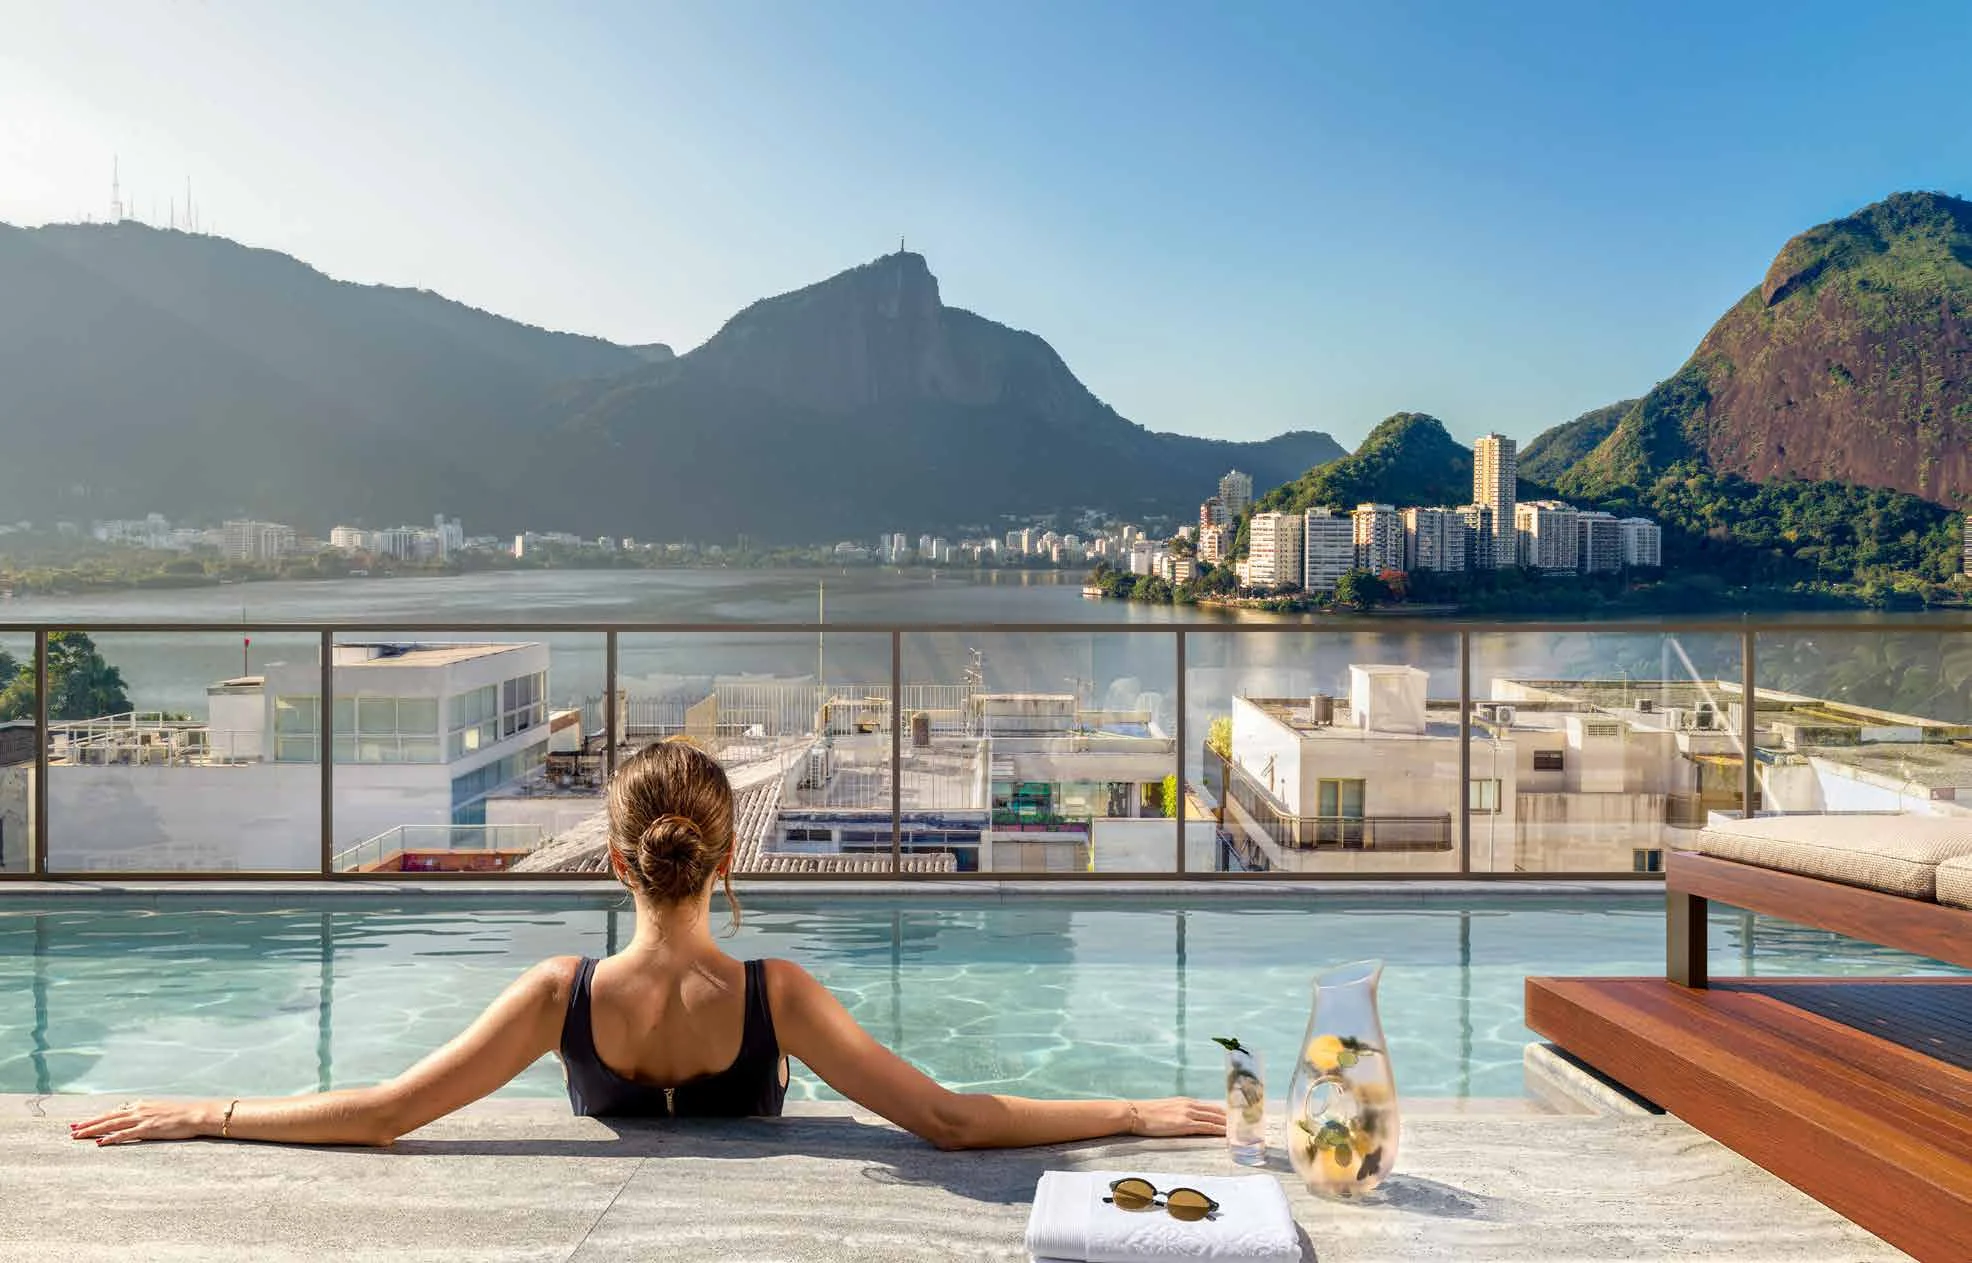
COME EXPERIENCE
RIO DE
IPANEMA
Autoral · Wellness · Boutique
Discover the projectArtist’s impression. Approximate views of the surroundings.
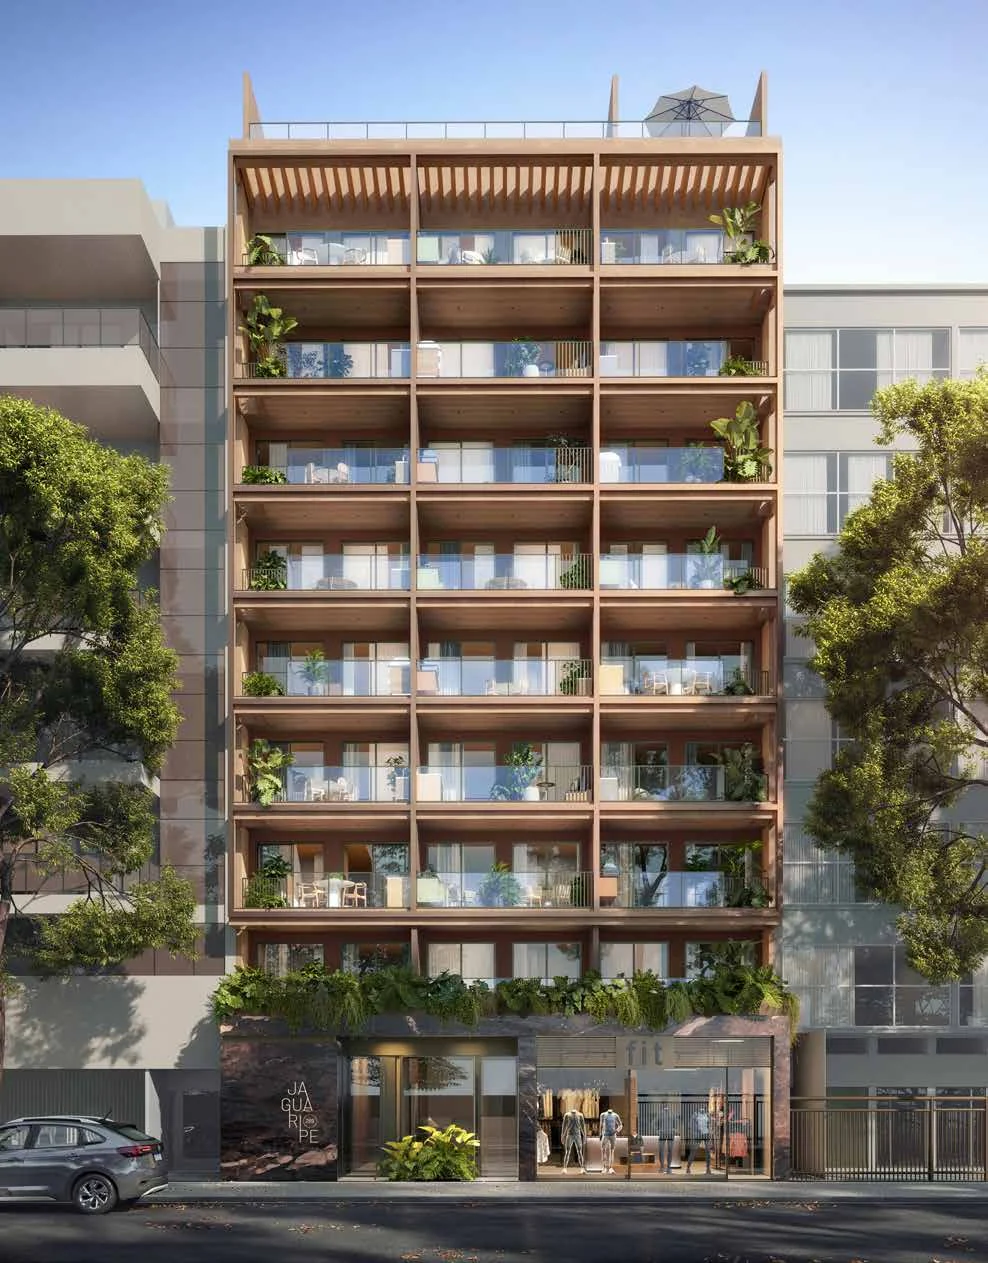
At Rua Barão de Jaguaripe, 289, between Garcia d’Ávila and Aníbal de Mendonça, the project brings together one-bedroom apartments, studios and a one-bedroom + studio configuration. The rooftop and Wellness Space connect the home with its surroundings and wellbeing.
Source: official Piimo brochure · page 20, 30, 37
The projectAUTORAL · WELLNESS · BOUTIQUE
Rio de Ipanema is the concept behind Jaguaripe 289.
The projectThe brochure connects beach, Lagoon, outdoor activity, gastronomy, creativity and boutiques.
LocationRua Barão de Jaguaripe, 289, Ipanema, Rio de Janeiro.
LocationThe brochure’s rooftop illustrations feature Rodrigo de Freitas Lagoon and Christ the Redeemer.
RooftopThe one-bedroom plans illustrate a sleeping space separated from the living area, supporting different routines for rest and socializing.
ResidencesThe Jaguaripe 289 concept combines different uses of an Ipanema address.
Living & investingFernando Costa of Plano 8 describes a layered building: a double-height arrival space, a façade grid that highlights individual apartments, rooftop leisure and basement wellness.
The projectRua Barão de Jaguaripe, 289, Ipanema, Rio de Janeiro.
LocationArchitecture, interiors, wellbeing, furniture curation and positioning contribute to different aspects of Jaguaripe 289.
ArchitectureThe Wellness Space is in the basement beside an outdoor garden that, according to the architectural description, brings natural light and ventilation.
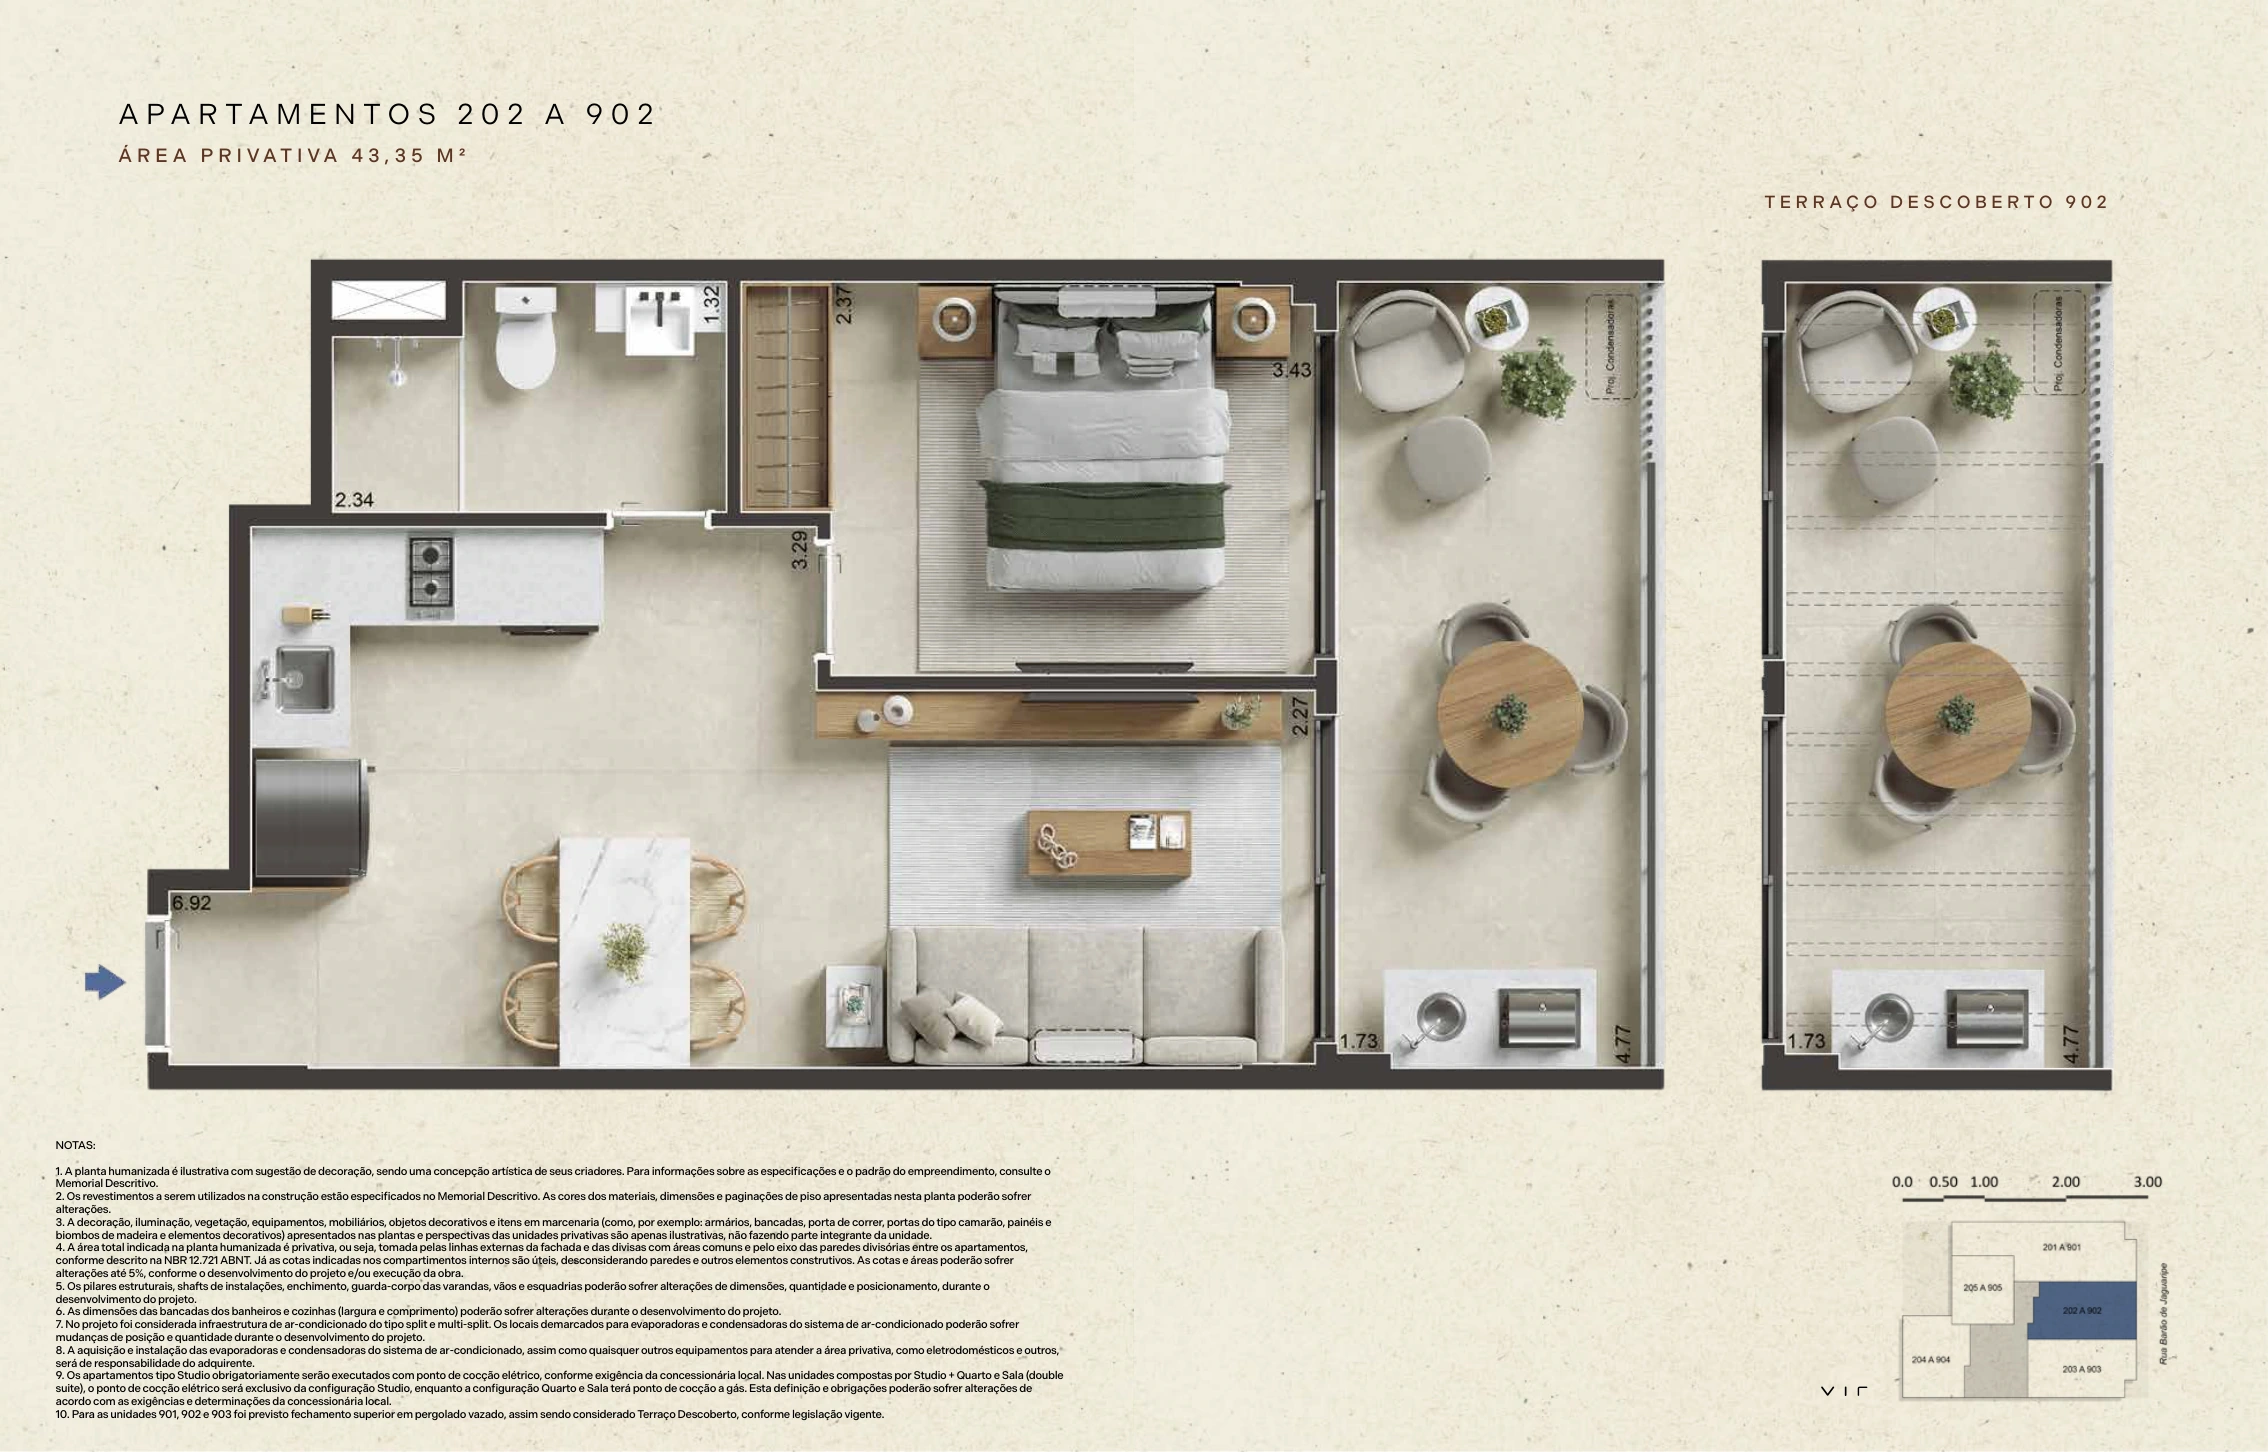
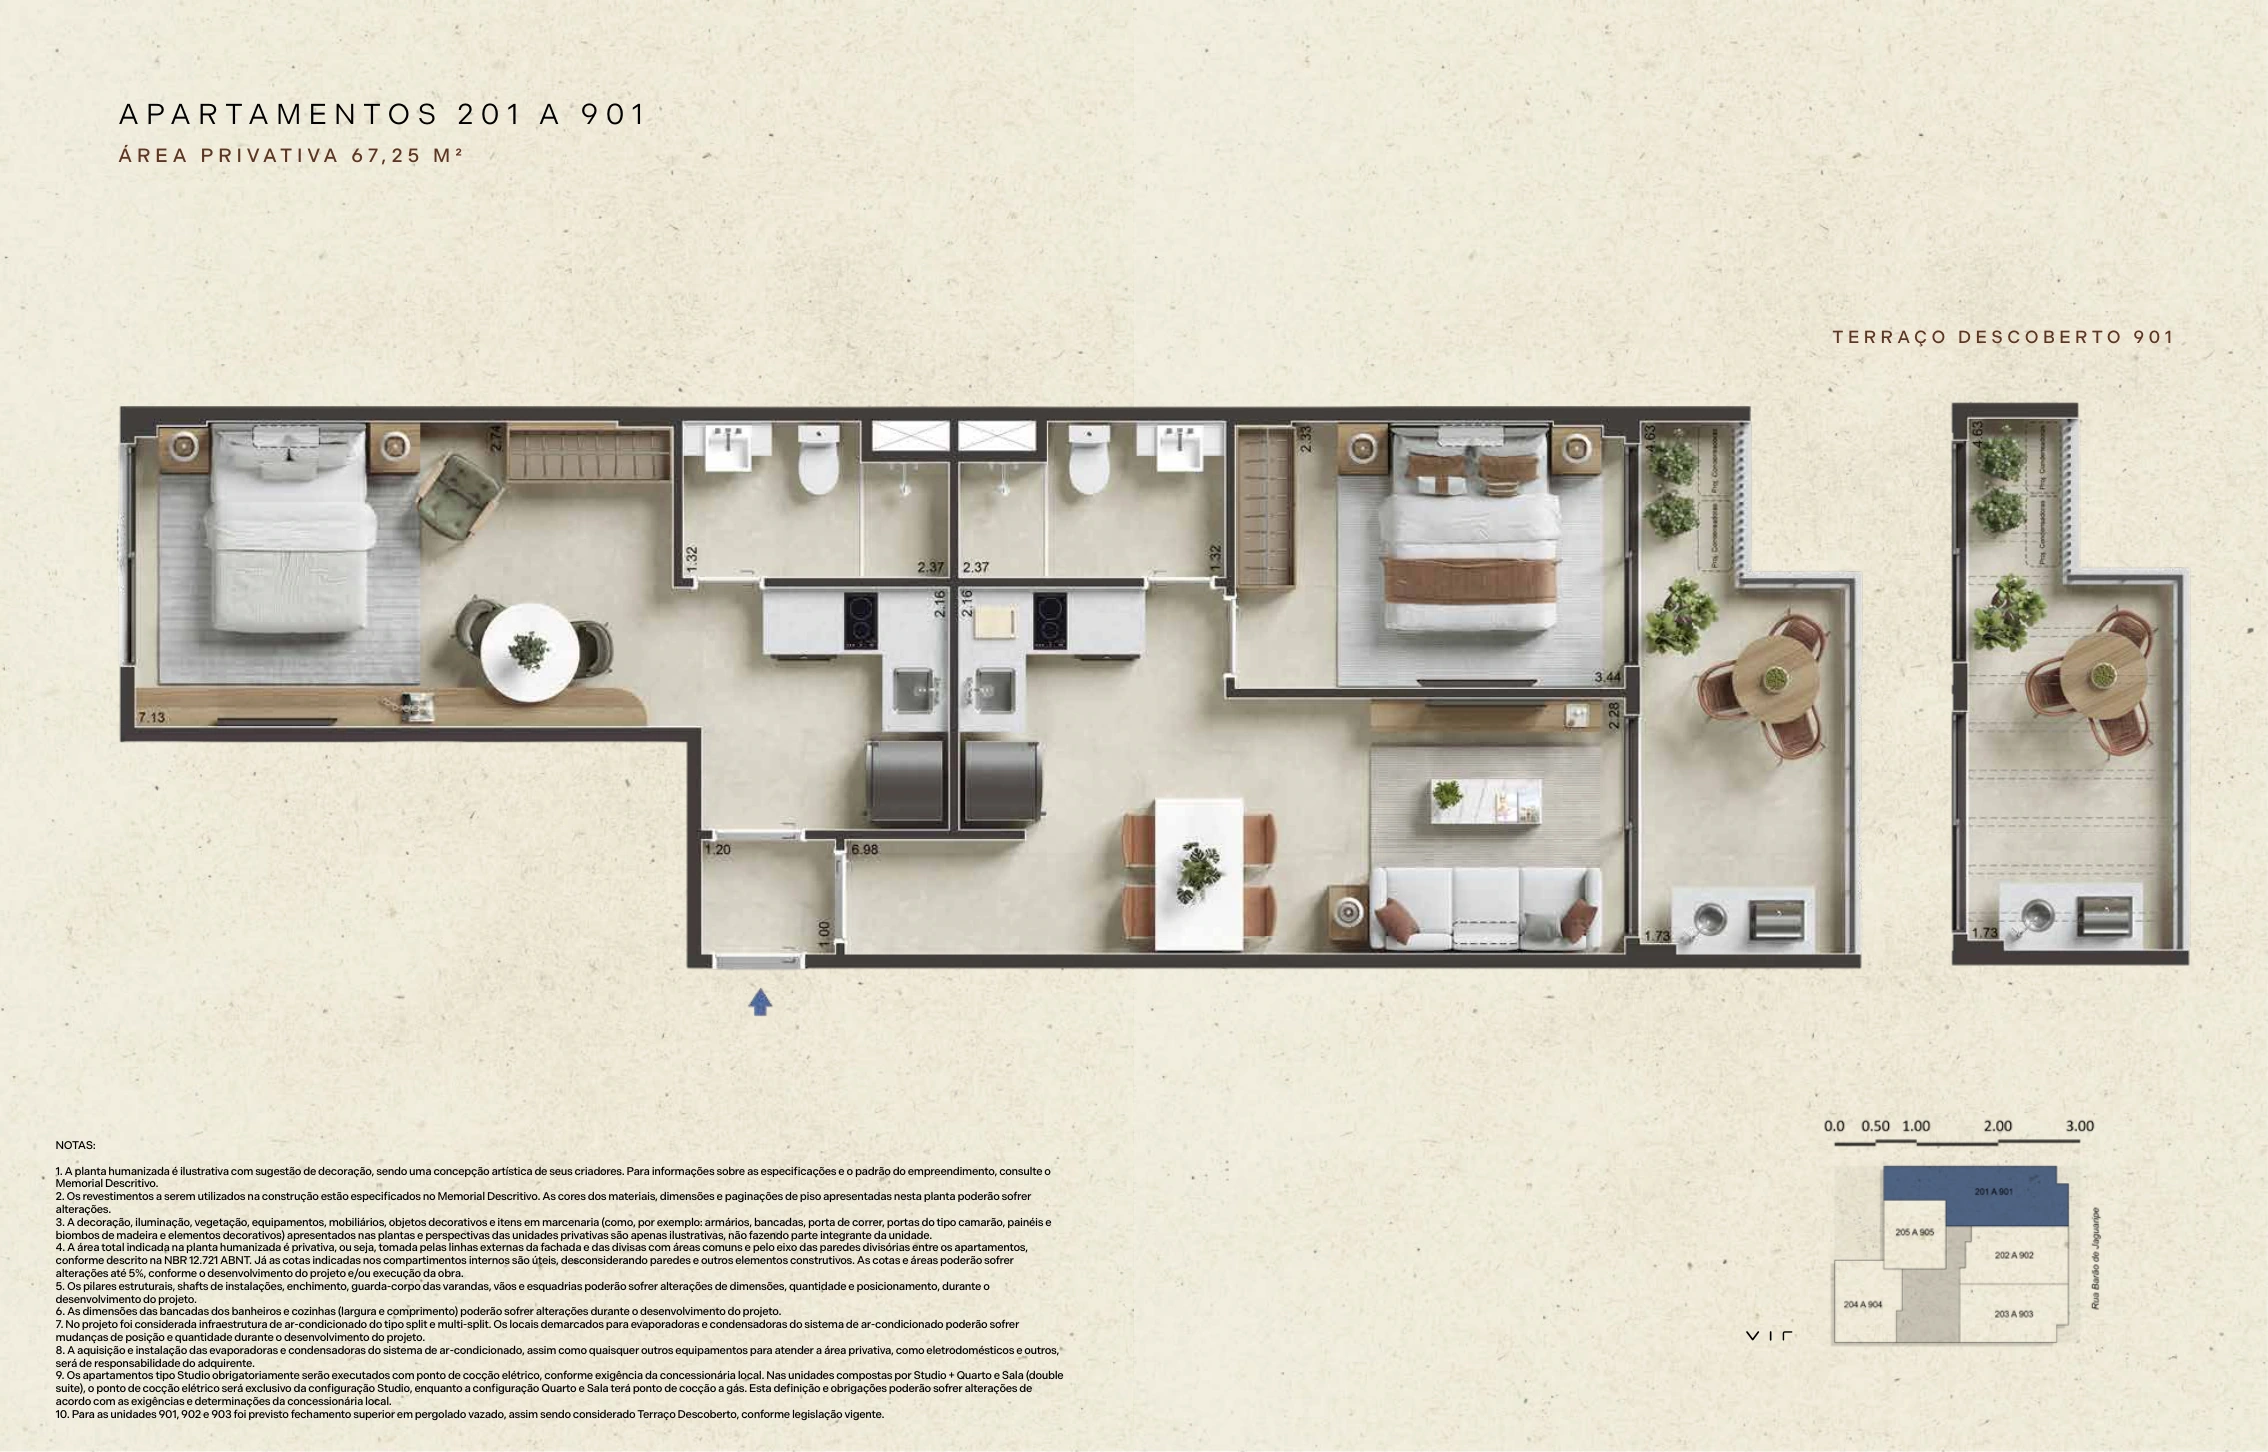
WellnessResidences 201 to 901 combine a studio with a bedroom and living room.
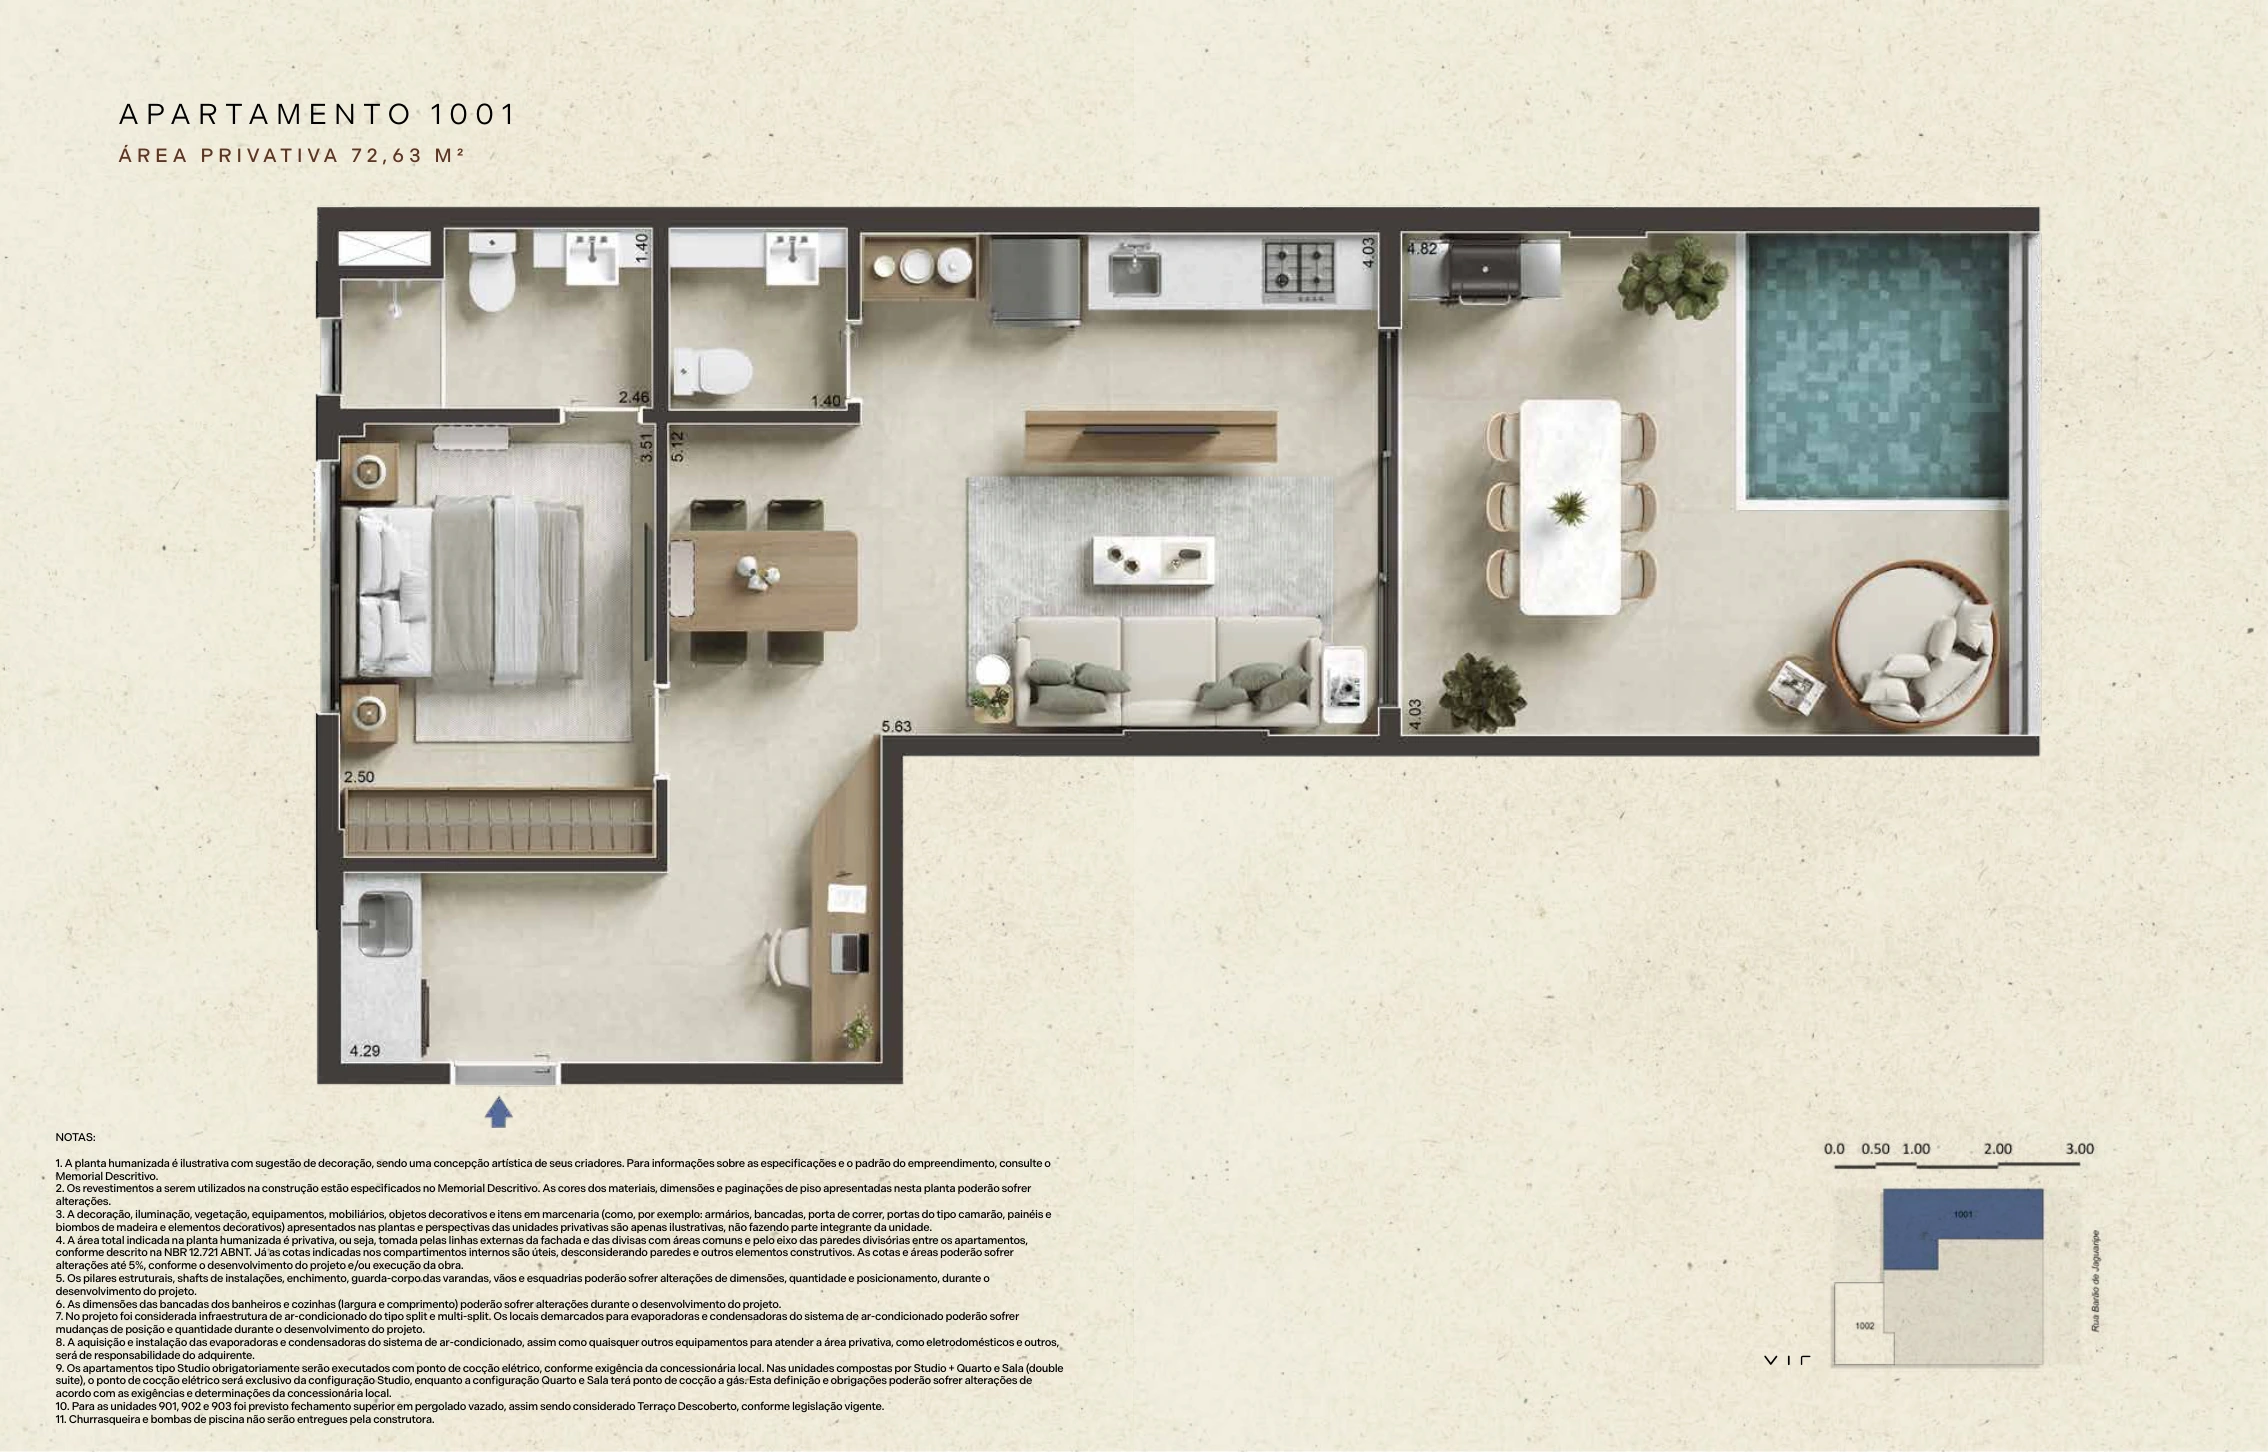
ResidencesThe ten residential plans in the brochure range from 29.02 to 72.63 m² of private area.
Floor plans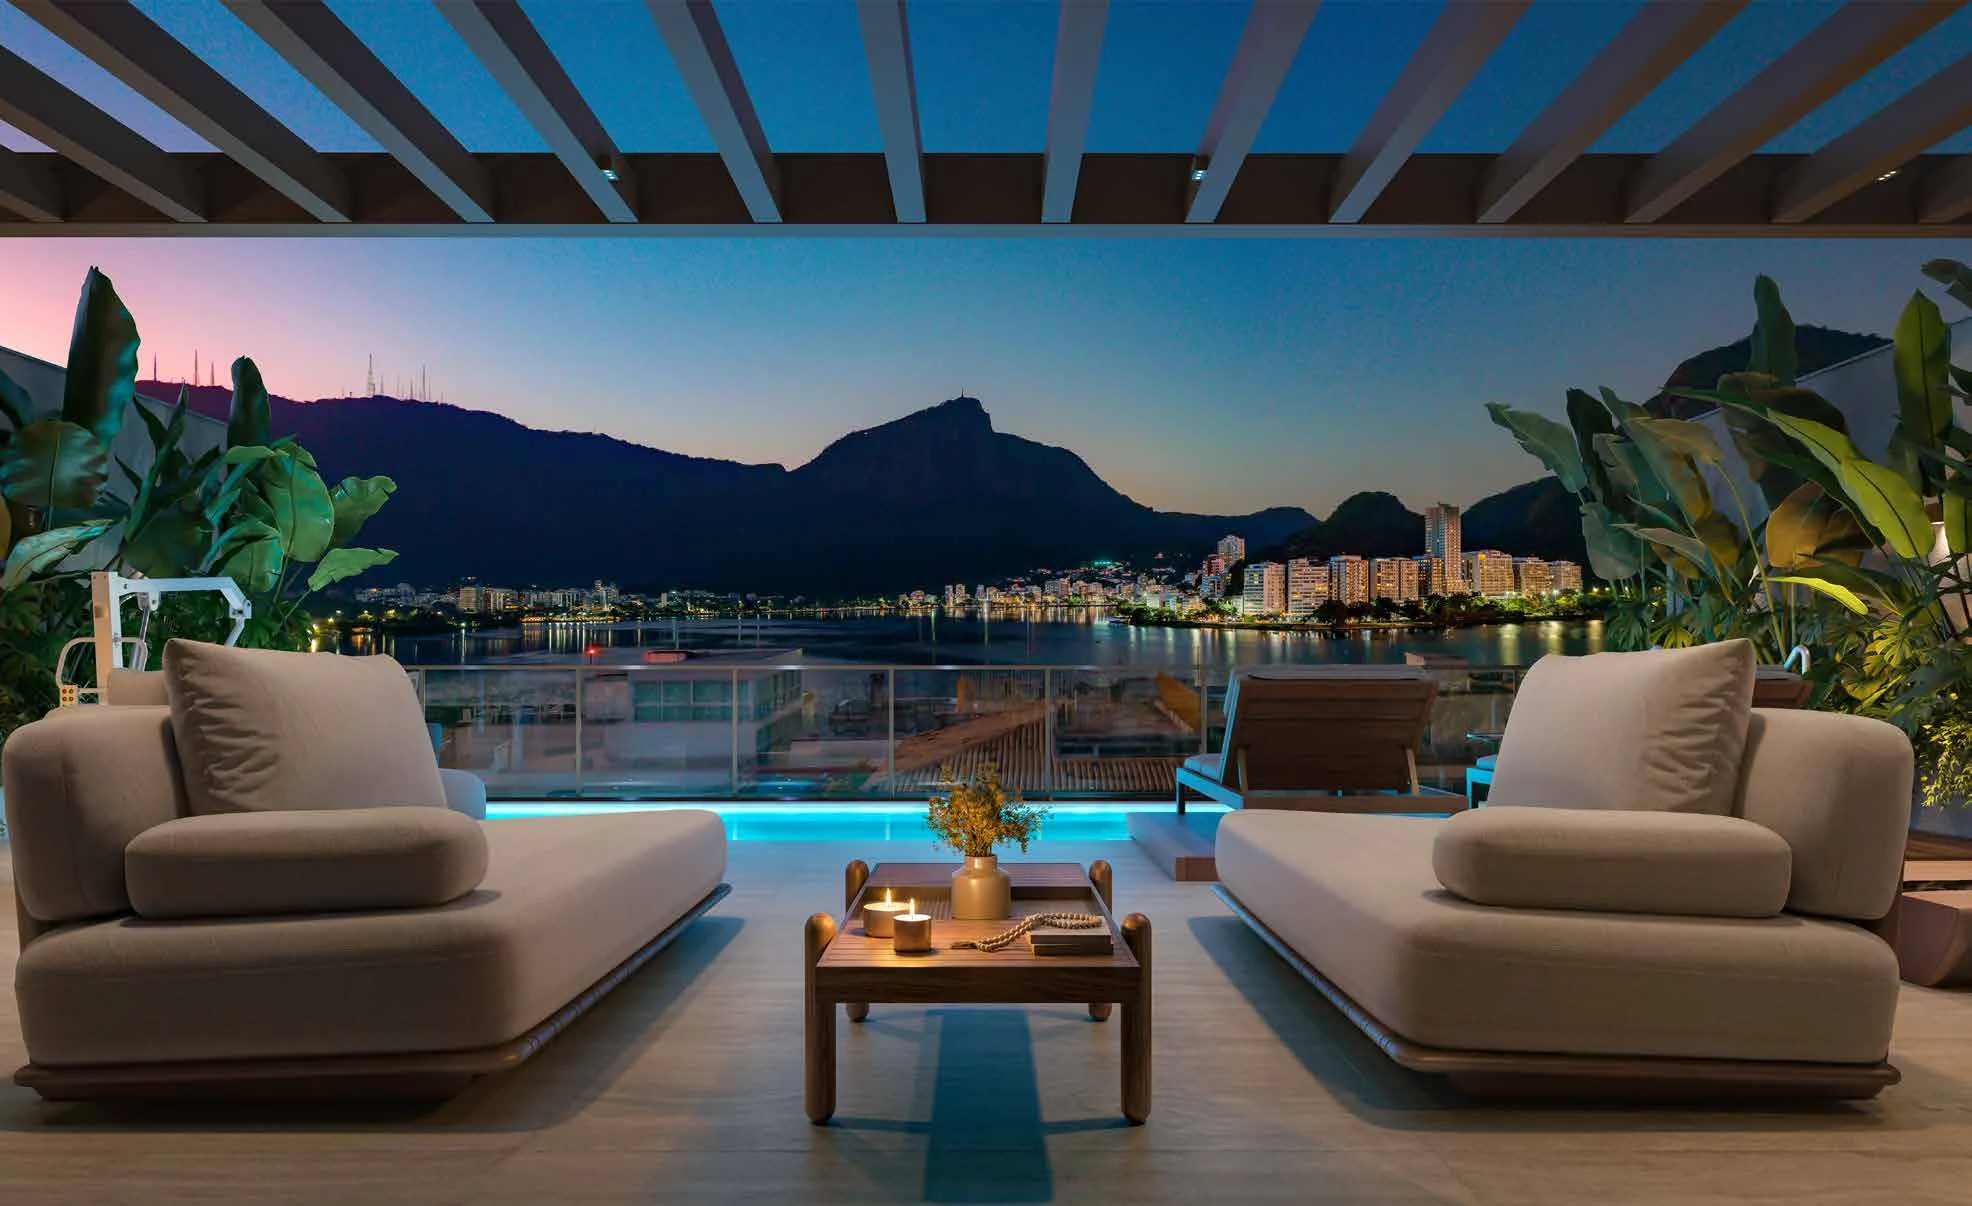
The rooftop plan identifies six areas: gourmet space, relaxation lounge, outdoor living, lounger deck, pool and bathroom. Duda Porto is credited with the interiors, with furniture curation presented by LZ Studio.
Source: official Piimo brochure · page 35, 43
Rooftop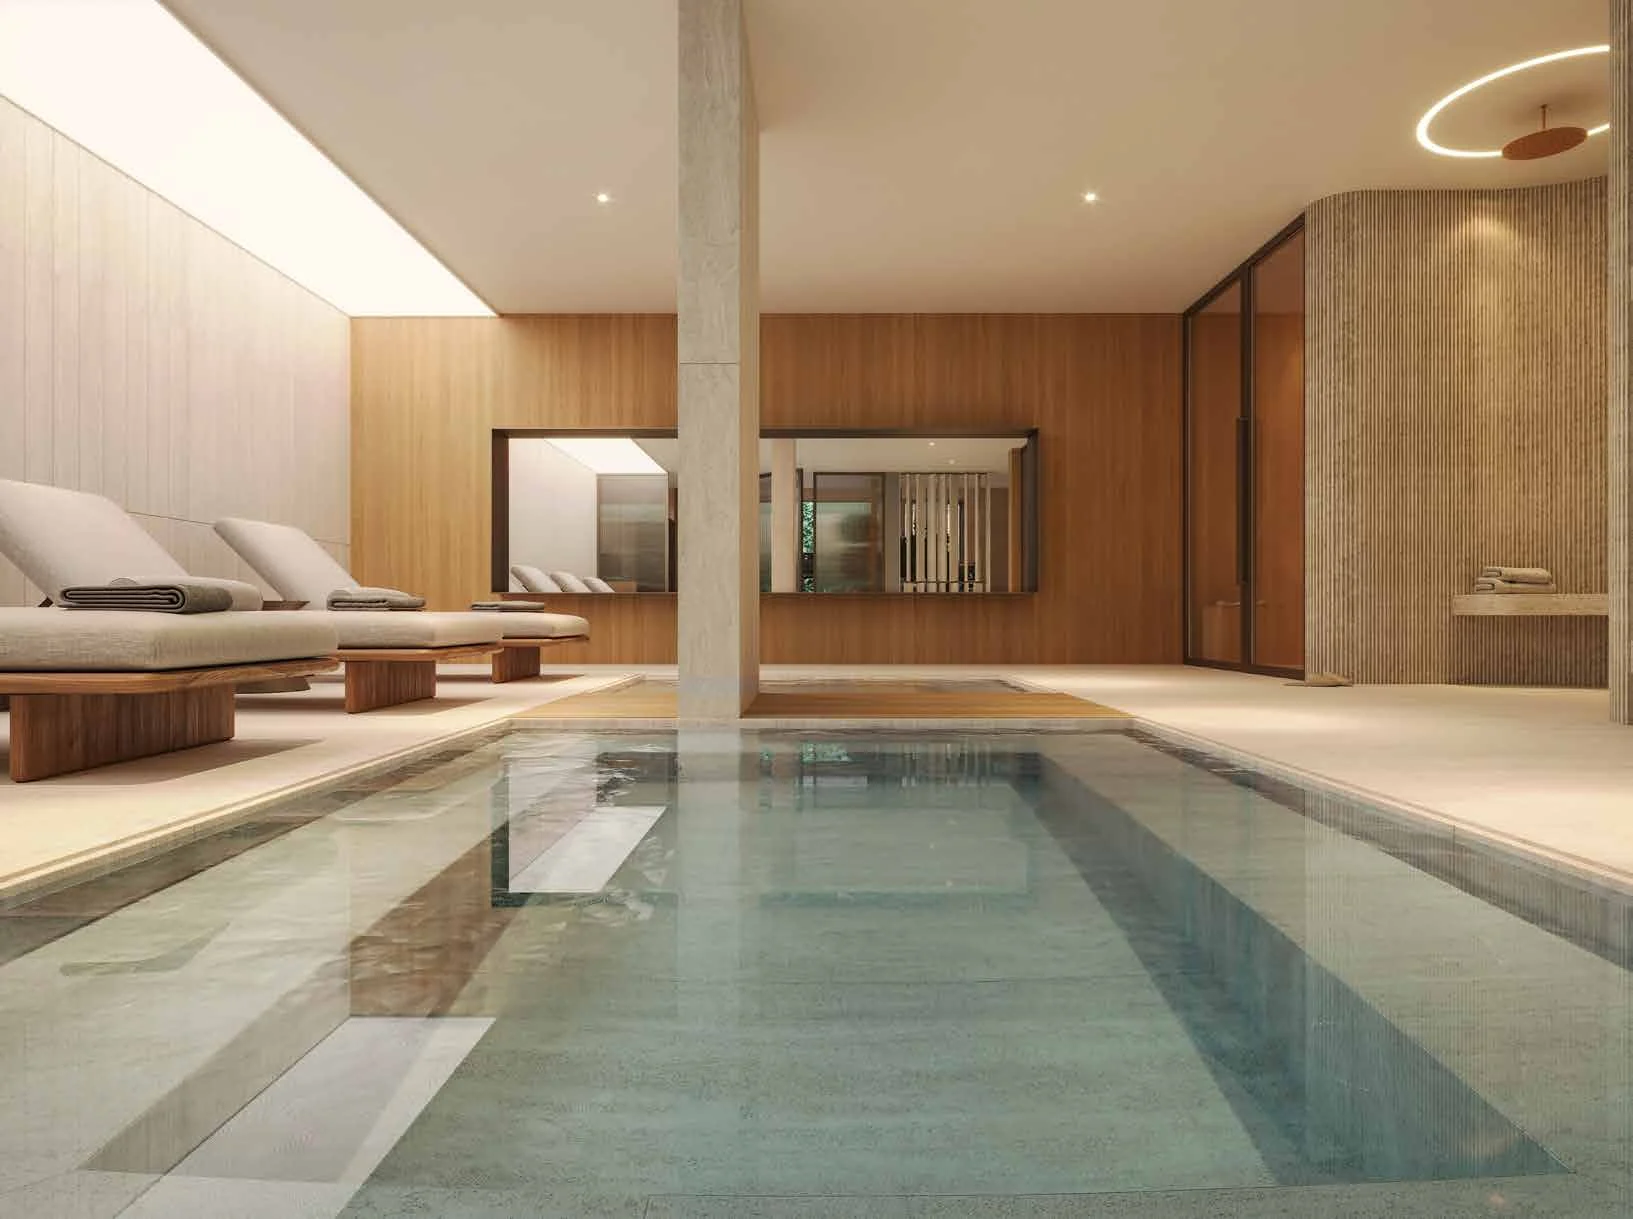
The Wellness Space is in the basement beside an outdoor garden that, according to the architectural description, brings natural light and ventilation. The plan includes a wellness lounge, contrast circuit, rest lounge, saunas, shower, gym, yoga and meditation area, laundry and bathrooms.
Source: official Piimo brochure · page 55
Wellness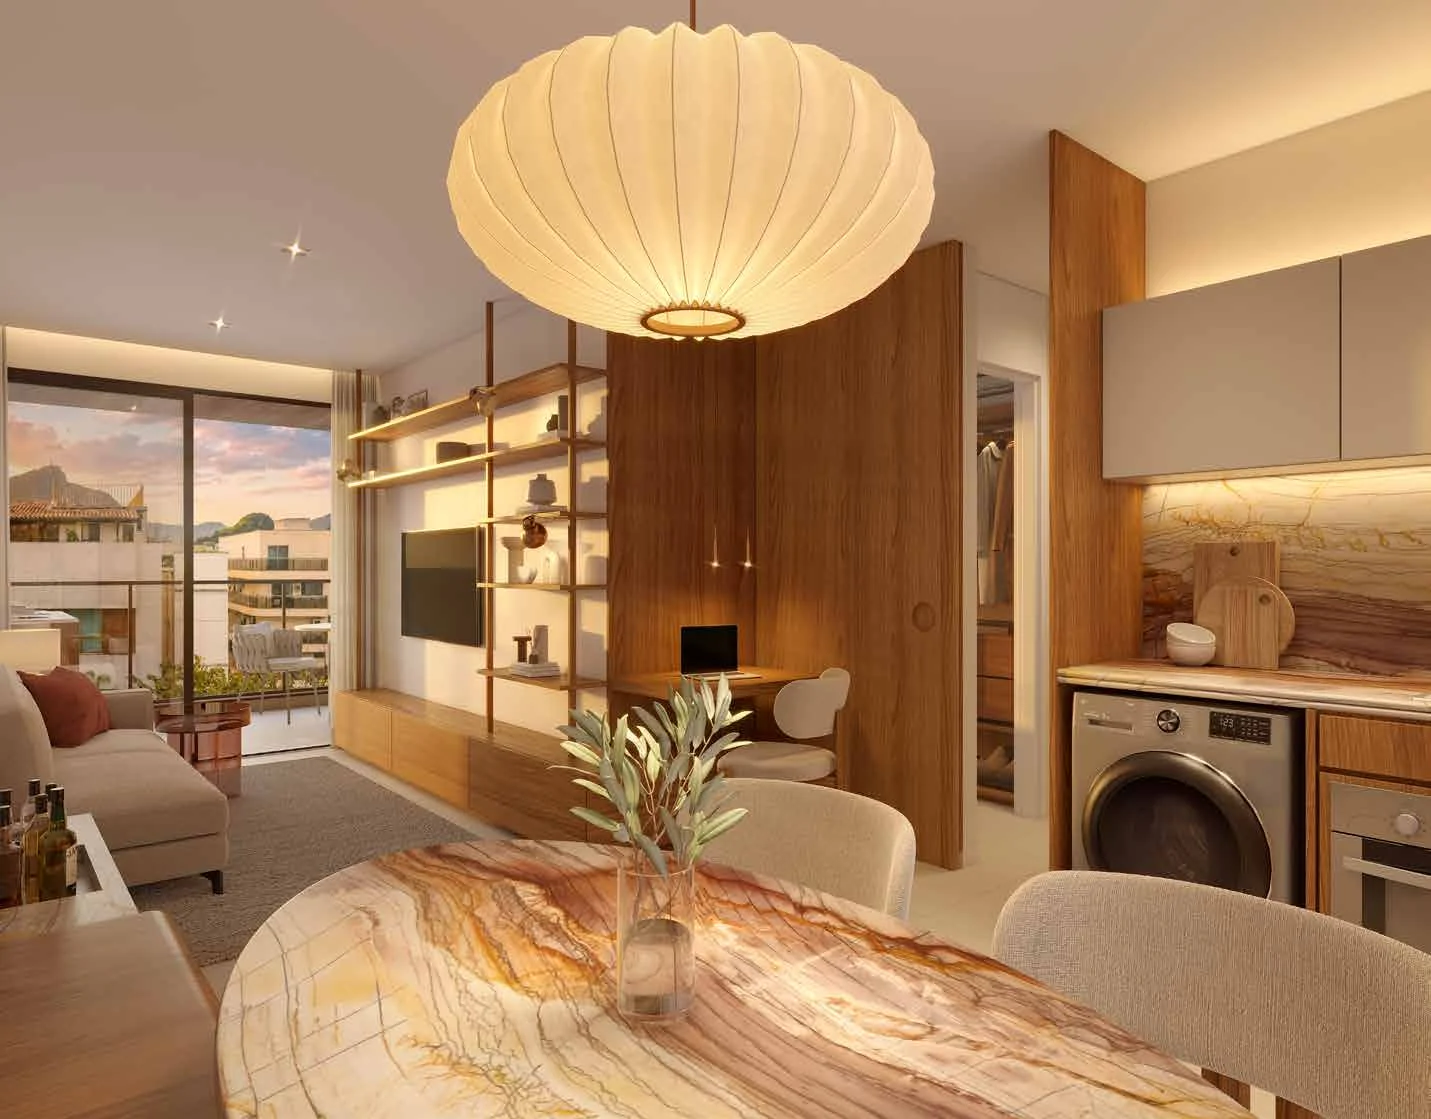
Jaguaripe 289 offers studios, one-bedroom apartments and one-bedroom + studio configurations. Comparing the layouts helps distinguish integrated living, greater separation between living and sleeping, and the flexibility of two sleeping areas within one configuration.
Source: official Piimo brochure · page 30, 62, 63…
ResidencesJAGUARIPE 289

Architecture, interiors, wellbeing, furniture curation and positioning contribute to different aspects of Jaguaripe 289. Understanding each team’s role explains how Autoral · Wellness · Boutique is expressed in the building, without confusing design authorship with responsibility for construction.
Source: official Piimo brochure · page 28, 29, 35…
Architecture
Rua Barão de Jaguaripe, 289, Ipanema, Rio de Janeiro. The brochure map places the project between Garcia d’Ávila and Aníbal de Mendonça, between Ipanema Beach and Rodrigo de Freitas Lagoon. View the original map and use the interactive map for routes.
Source: official Piimo brochure · page 19, 20
LocationRIO LUXURY REAL ESTATE
Explore the floor plans and ask Rio Luxury Real Estate about availability at Jaguaripe 289.
Chat on WhatsAppRui Ribeiro · +55 21 96949-0991
Official brochure · PDFOriginal brochure in Portuguese