JAGUARIPE 289 · IPANEMA
Jaguaripe 289 wellness: spa, saunas and gym
The Wellness Space is in the basement beside an outdoor garden that, according to the architectural description, brings natural light and ventilation. The plan includes a wellness lounge, contrast circuit, rest lounge, saunas, shower, gym, yoga and meditation area, laundry and bathrooms.
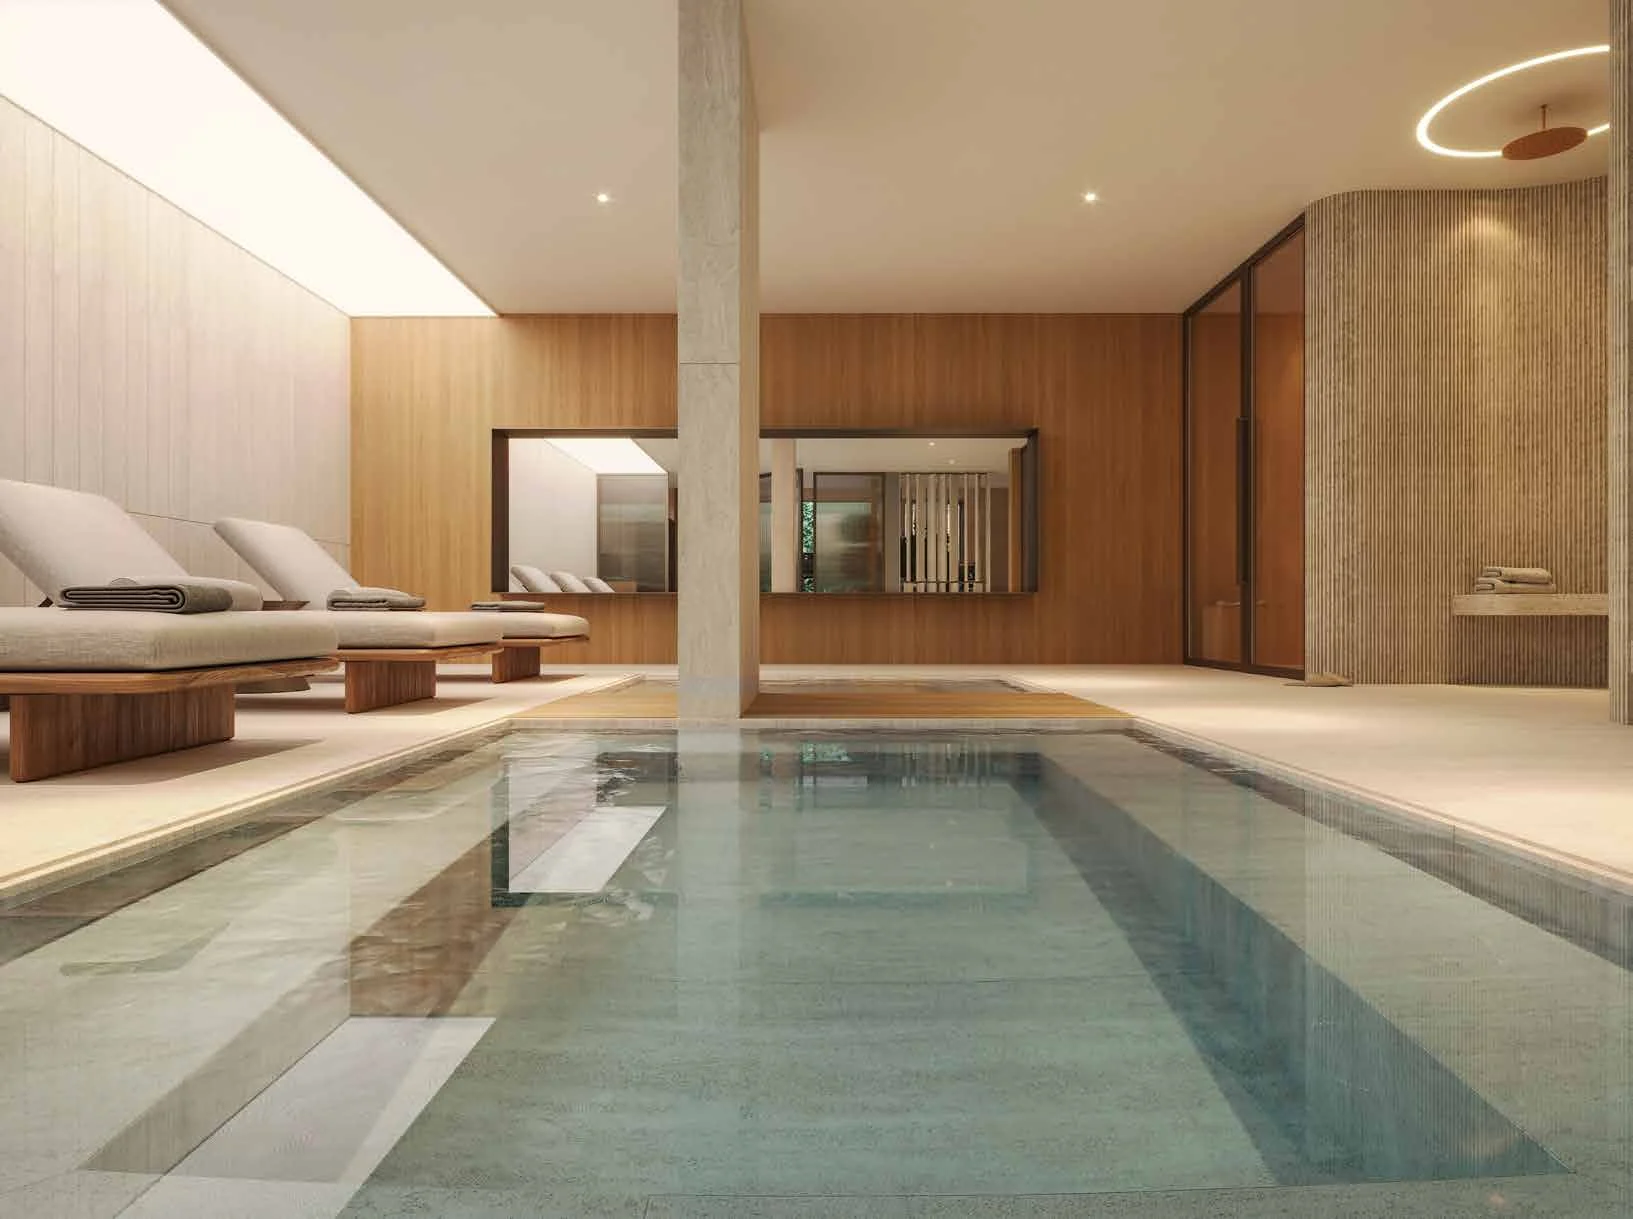
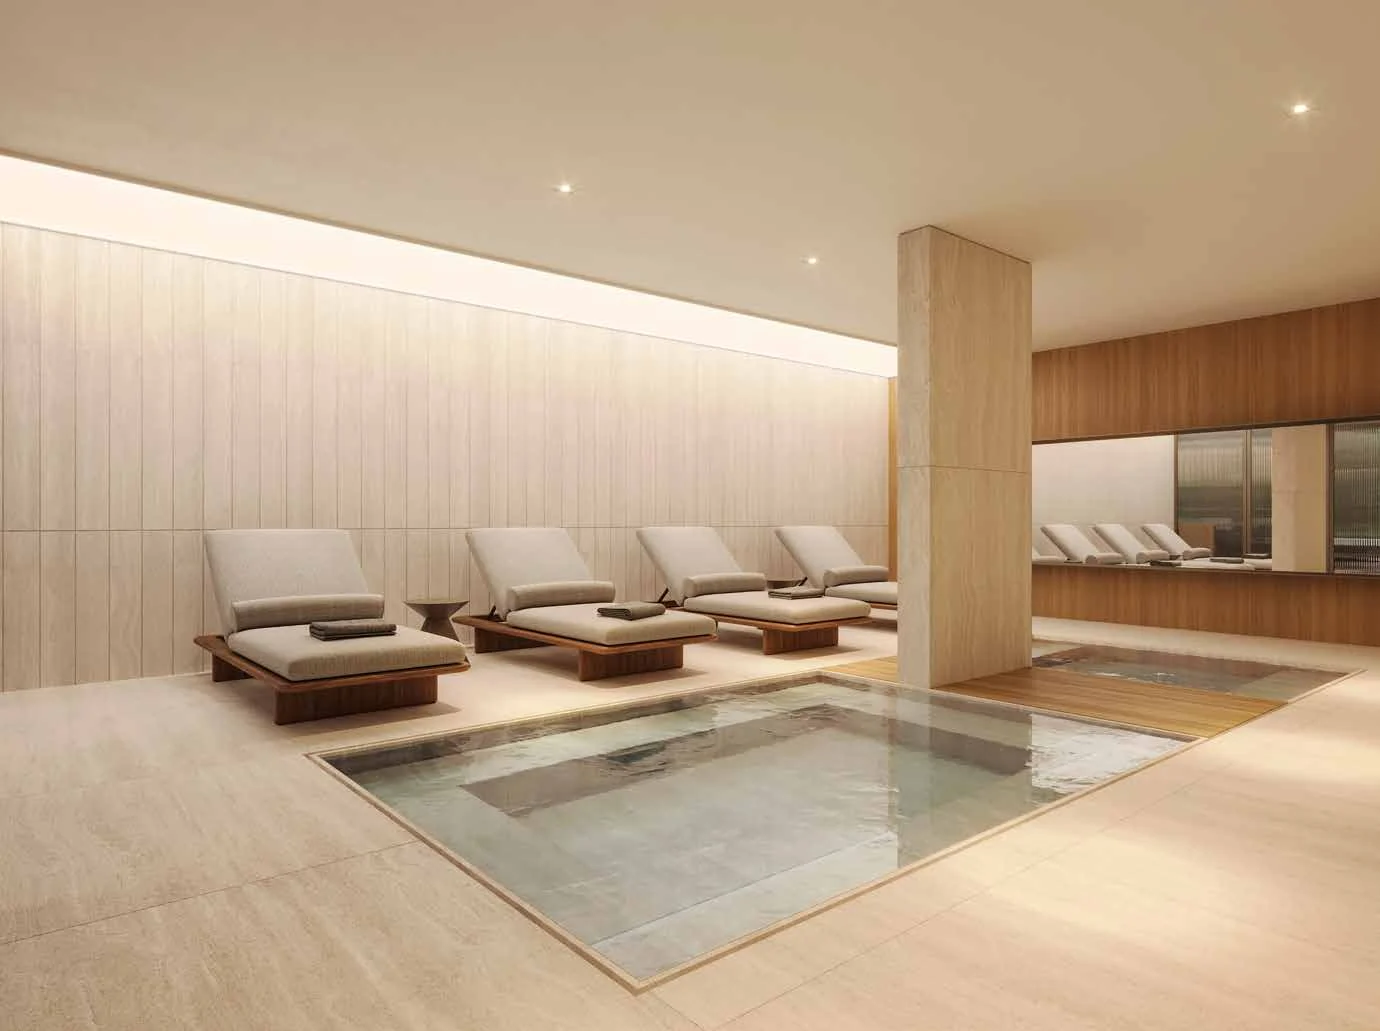
Hot hydrotherapy pool and cold plunge tank.
The plan labels the water circuit as contrast therapy, with a hot hydrotherapy pool and cold tank. A rest lounge sits alongside, forming a sequence of spaces for pauses and wellbeing. The programme describes the facilities rather than promising therapeutic results.
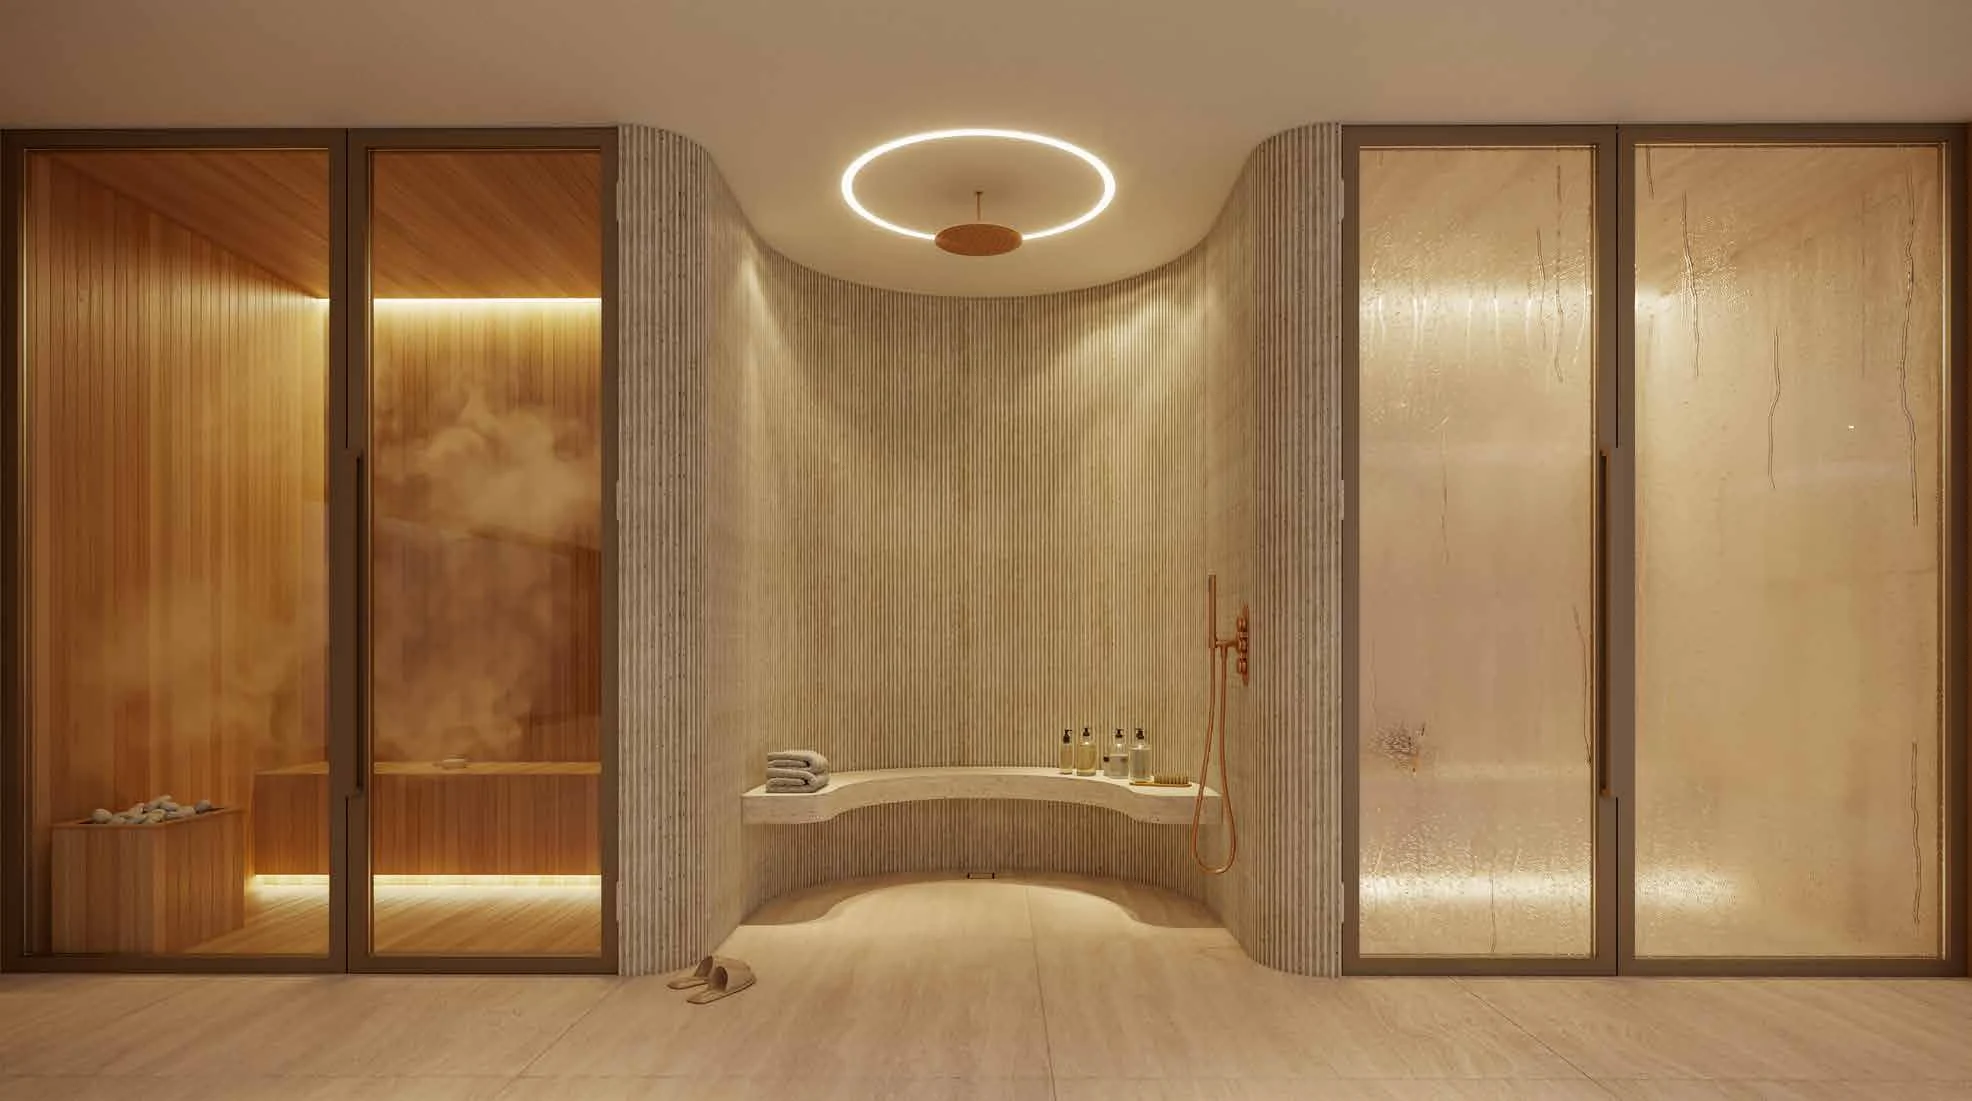
Dry sauna, steam room and shower.
The brochure presents both sauna types and a shower between the spaces. The official illustration and floor plan show how this part is arranged within the Wellness Space, separate from the rooftop leisure pool.
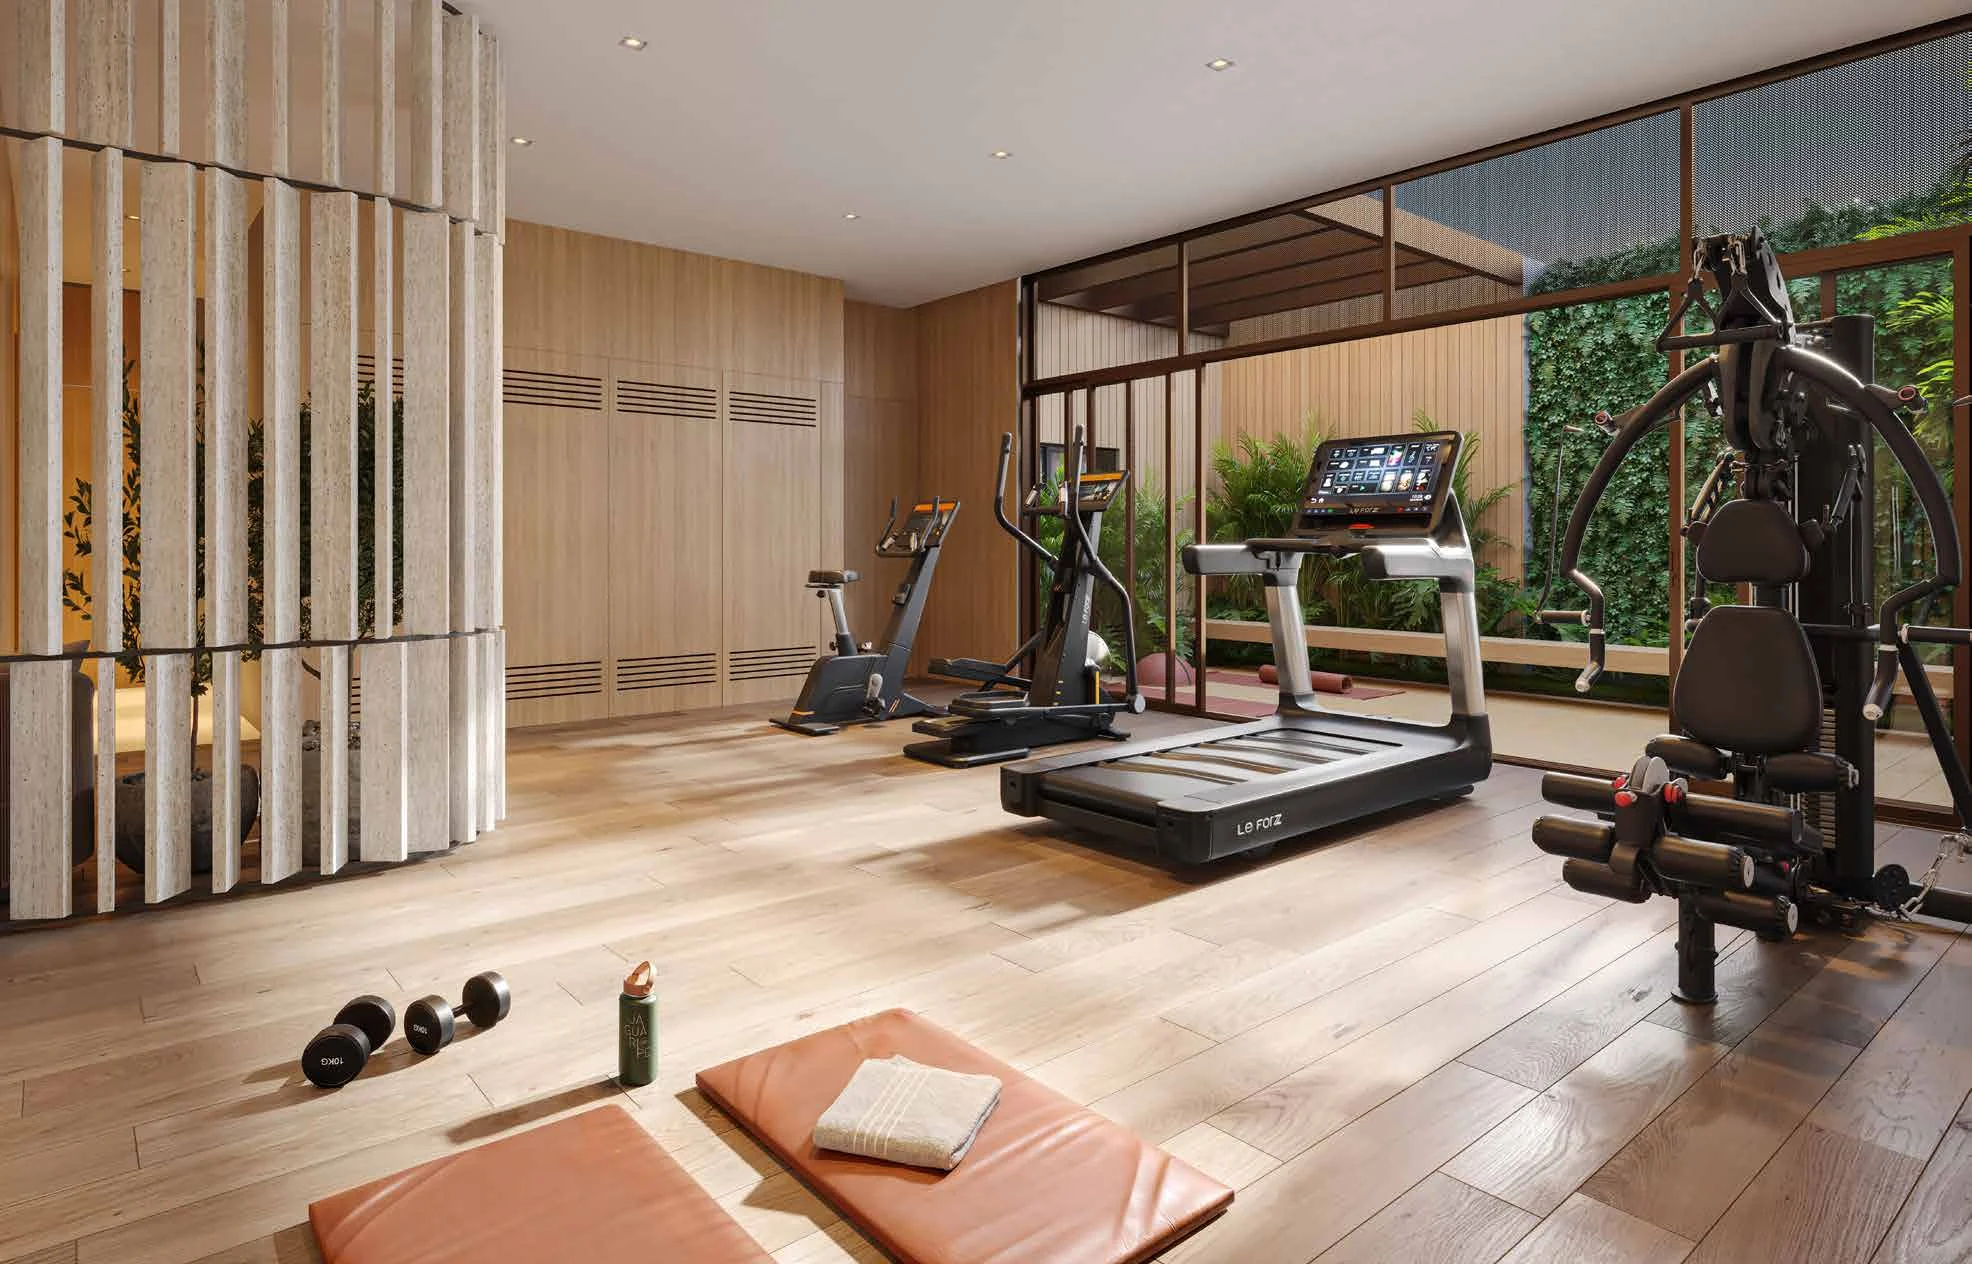
Gym and outdoor garden.
The gym forms part of the wellness programme and connects with the outdoor yoga and meditation space. The illustrations show exercise equipment and planting. Equipment models, quantities and decorative elements follow the specifications and accompanying notes.
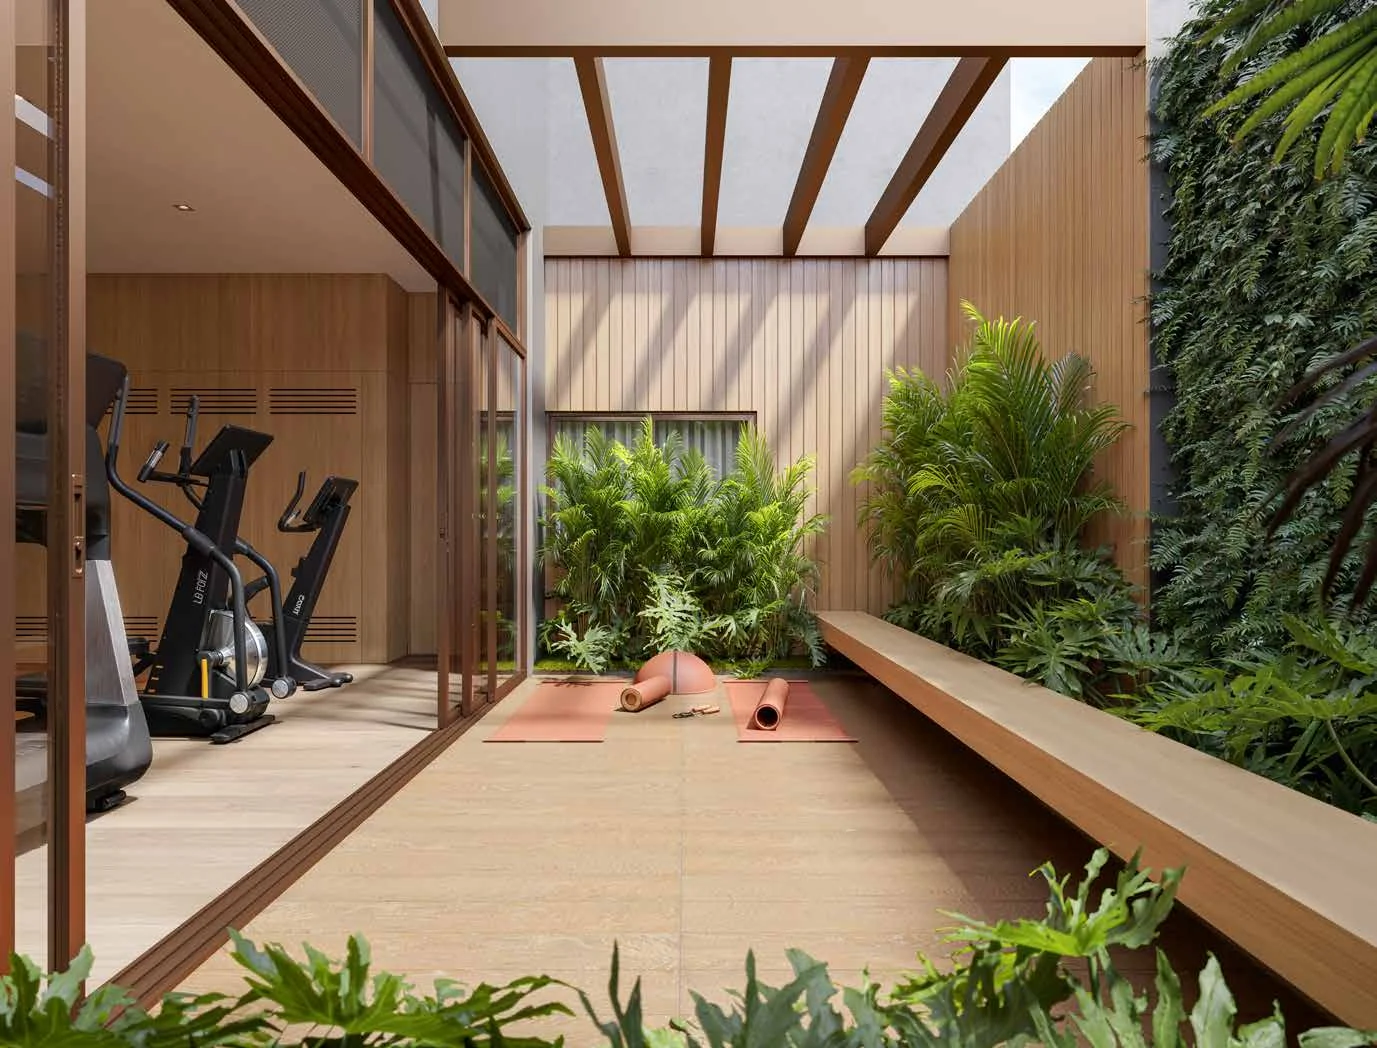
Yoga, meditation and rest.
The outdoor yoga and meditation area is identified separately on the plan. A wellness lounge and rest lounge offer additional uses. The programme is not limited to a single exercise room.
Shared amenity plans
Wellness
- Wellness lounge
- Contrast circuit: warm hydro pool and cold tank
- Rest lounge
- Steam sauna
- Shower
- Dry sauna
- Fitness room
- Outdoor yoga and meditation space
- Laundry
- Bathrooms
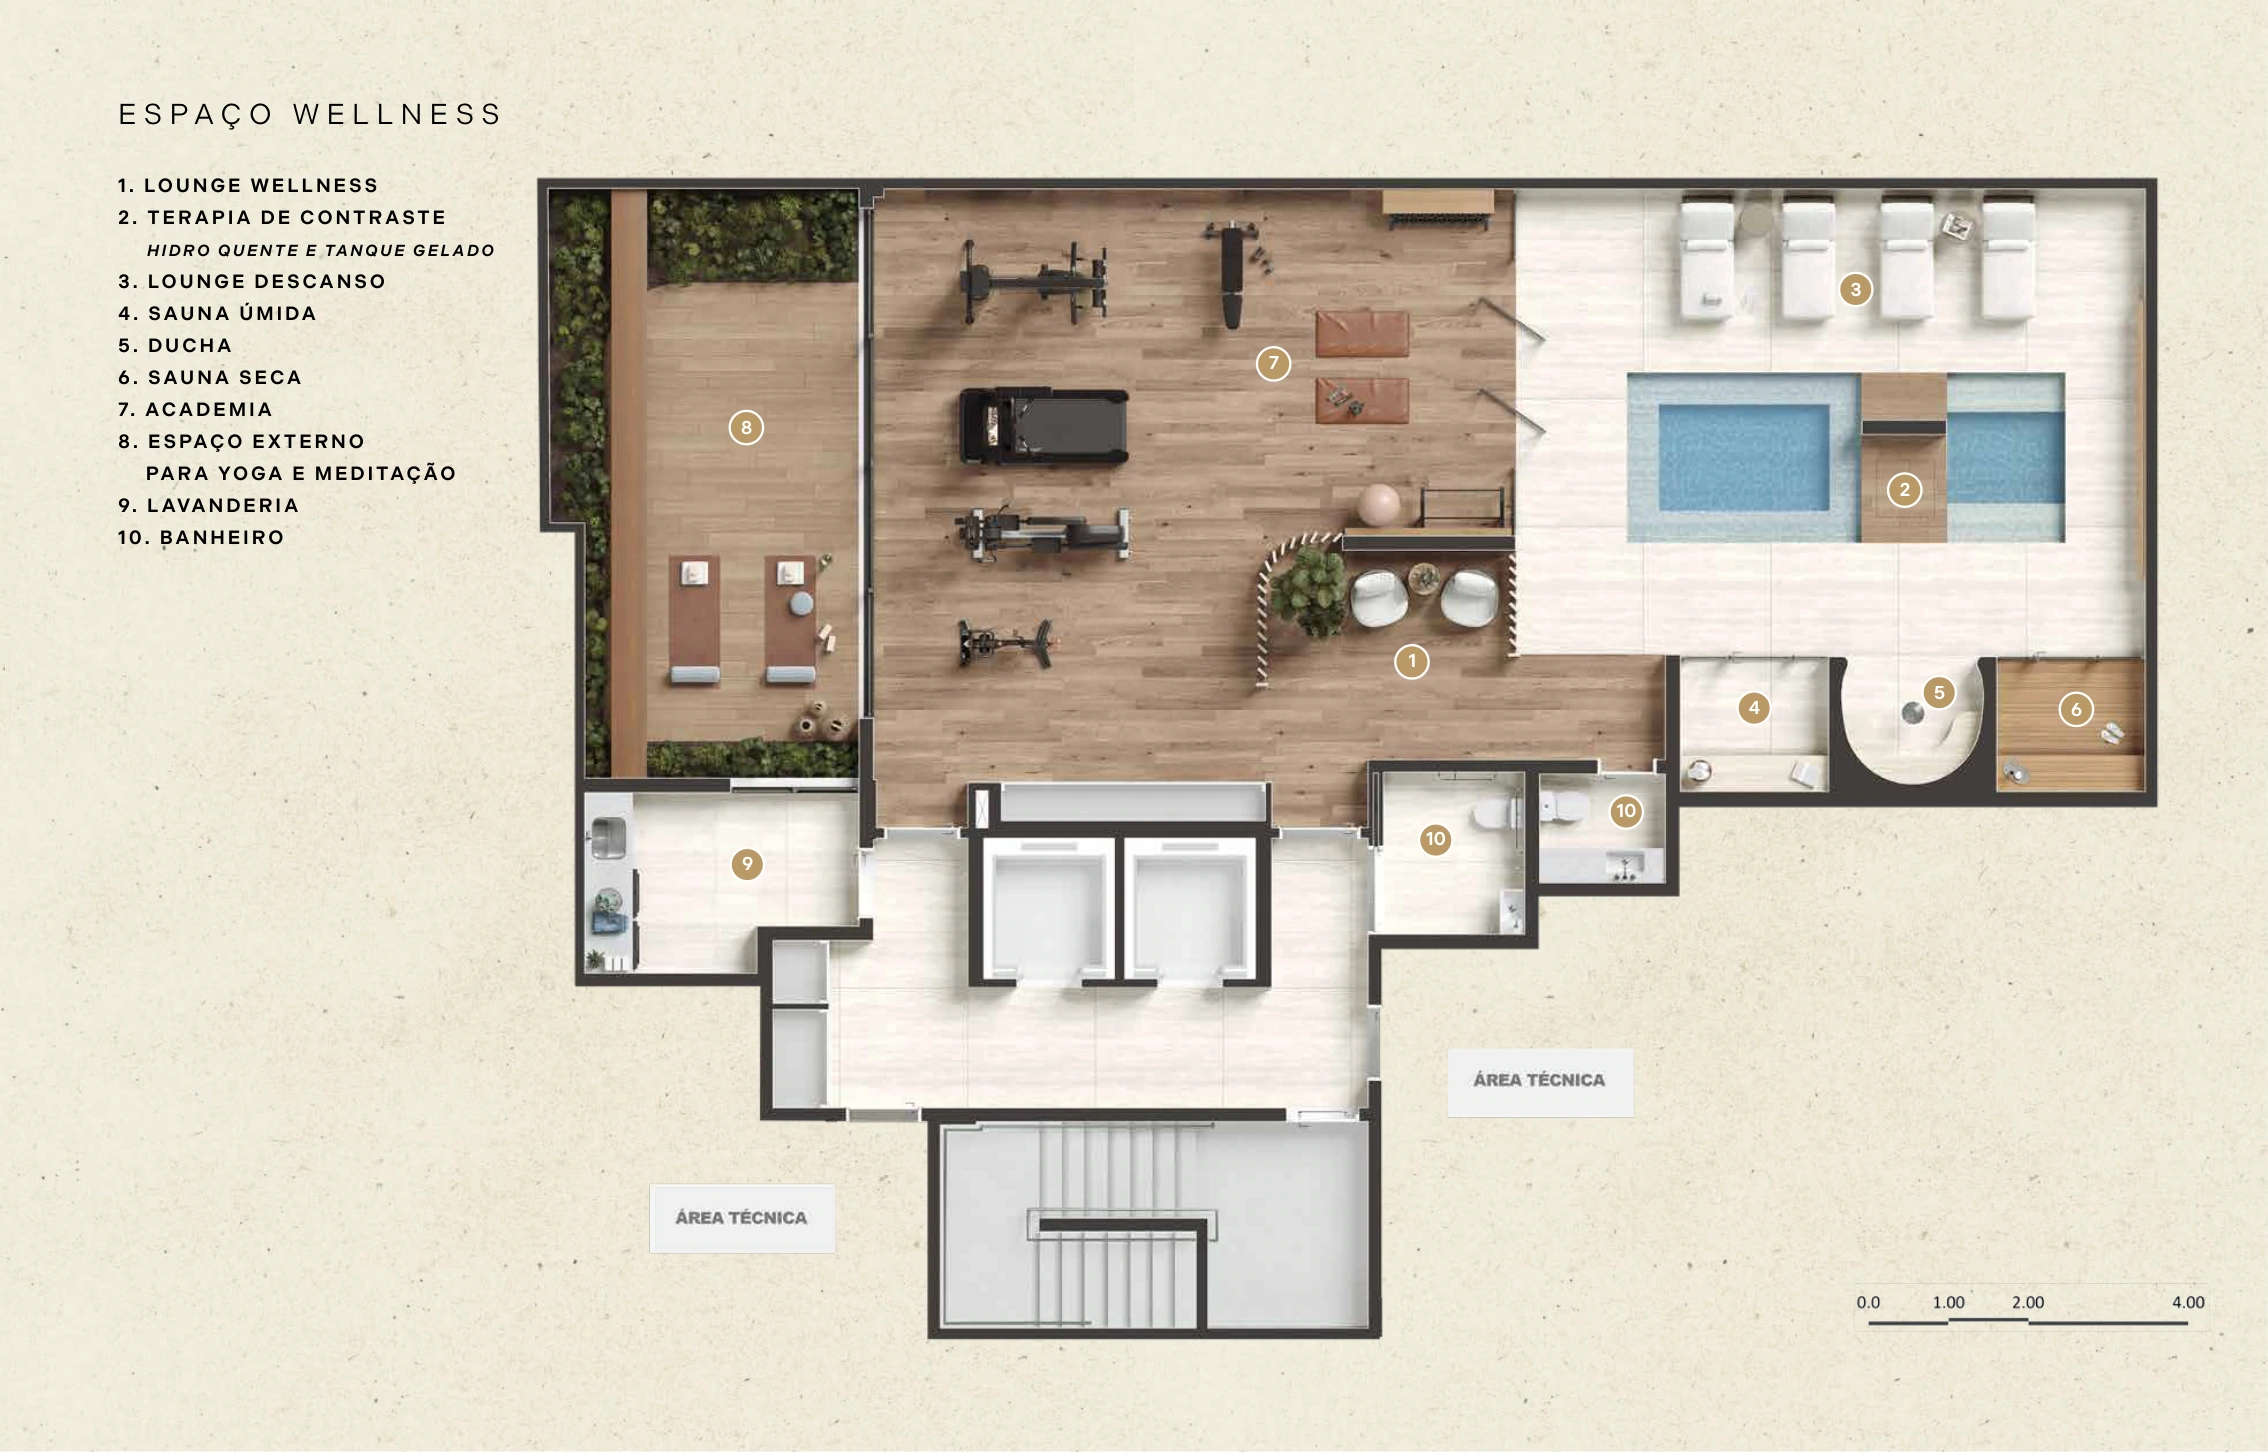
Wellbeing and interiors together.
WS’s consultancy complements Duda Porto Arquitetura’s interiors. The brochure describes wellness as a more intimate, sensory experience, while the rooftop opens outward to the landscape. The plan shows each space and its relationship with the garden.
Source: official Piimo brochure · page 45
Architecture