JAGUARIPE 289 · IPANEMA
Jaguaripe 289 apartments: studios, one-bedroom homes and penthouse
Jaguaripe 289 offers studios, one-bedroom apartments and one-bedroom + studio configurations. Comparing the layouts helps distinguish integrated living, greater separation between living and sleeping, and the flexibility of two sleeping areas within one configuration.
Studio or one-bedroom apartment in Ipanema: look beyond size
Similar floor areas can offer different ways of living. Studio 103 measures 29.02 m²; layouts 205–905 at 29.71 m² and 102 at 29.77 m² show a separate bedroom and living area. Compare sleeping privacy and living space, not just square metres. For two sleeping areas in one configuration, explore the 67.25 m² one-bedroom plus studio. Illustrated partitions and furniture must be checked against the delivery notes.
| Residence / stack | Private area | Layout |
|---|---|---|
| 101 | 36.11 m² | 1 bedroom |
| 102 | 29.77 m² | 1 bedroom |
| 103 | 29.02 m² | Studio |
| 201–901 | 67.25 m² | 1 bedroom + studio |
| 202–902 | 43.35 m² | 1 bedroom |
| 203–903 | 45.19 m² | 1 bedroom |
| 204–904 | 36.11 m² | 1 bedroom |
| 205–905 | 29.71 m² | 1 bedroom |
| 1001 | 72.63 m² | 1 bedroom · Top floor |
| 1002 | 31.47 m² | Studio · Top floor |
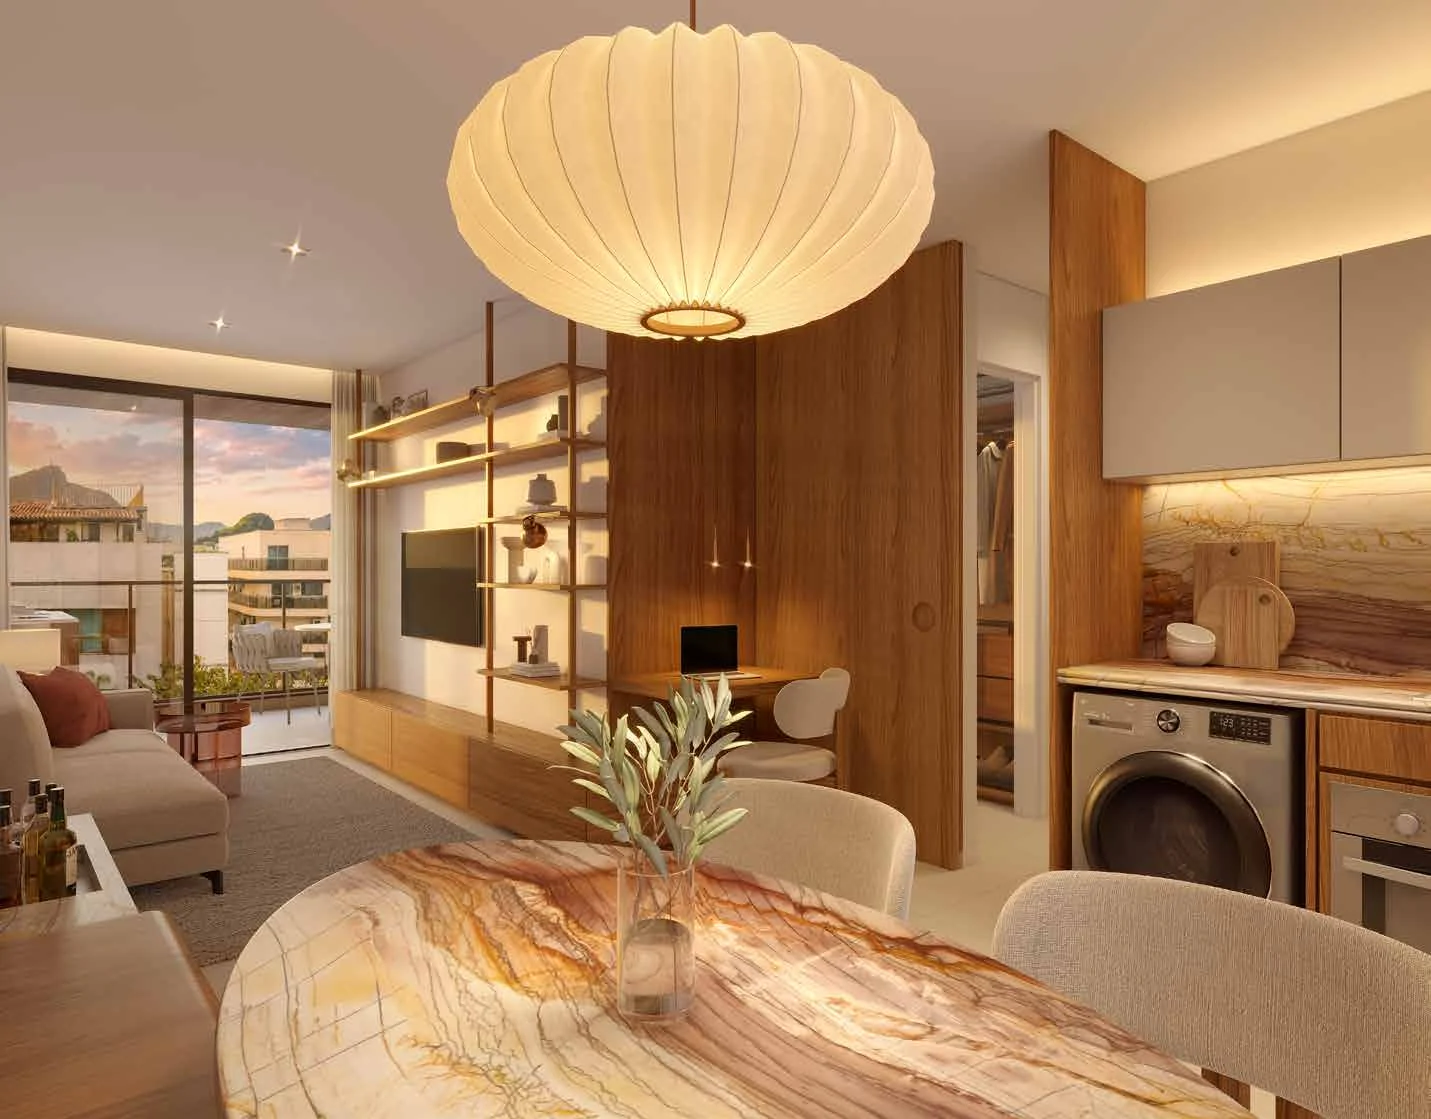
A separate bedroom for different routines.
The one-bedroom plans illustrate a sleeping space separated from the living area, supporting different routines for rest and socializing. Read the illustrated partitions and furniture with the brochure notes: cabinetry, panels and decorative doors are not automatically included in delivery.
Source: official Piimo brochure · page 62, 63, 64…
Floor plans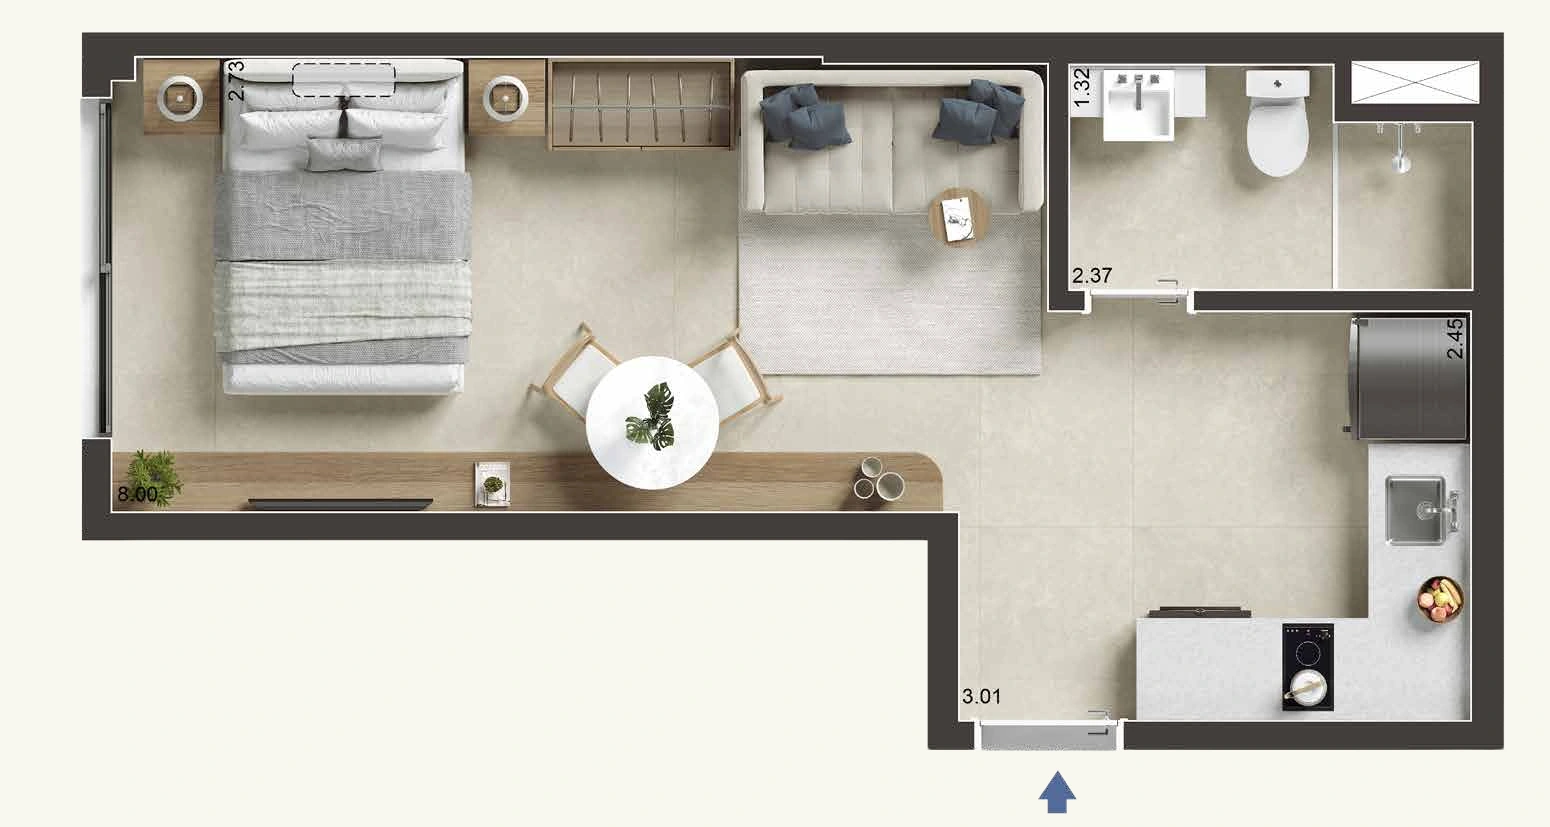
Studios with integrated spaces.
Apartment 103 is identified as a 29.02 m² studio and 1002 as a 31.47 m² studio. Sleeping, living and cooking functions are combined; furniture placement is illustrative. A visually screened bed does not by itself make the unit a one-bedroom apartment.
Source: official Piimo brochure · page 30, 69, 71
Floor plans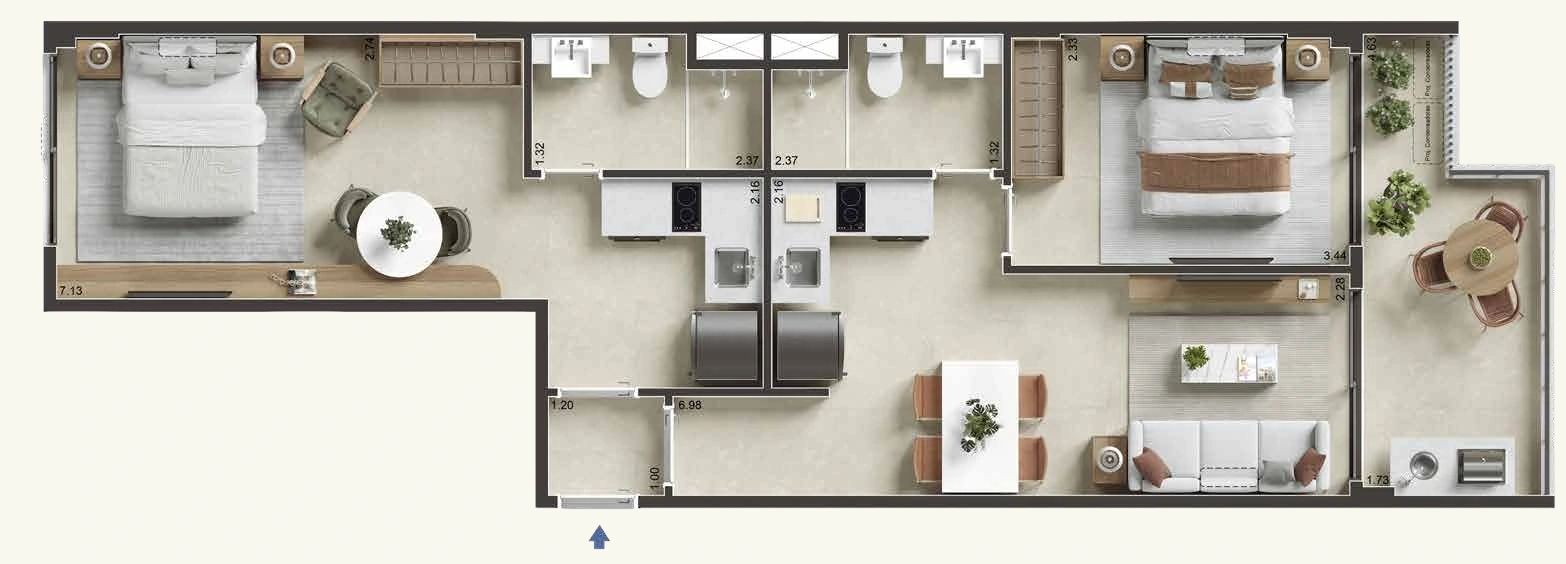
One bedroom + studio · 67.25 m².
Residences 201 to 901 combine a studio with a bedroom and living room. The plan shows two sleeping areas, two bathrooms and two kitchen areas. The specifications distinguish electric cooking in the studio from a gas point in the one-bedroom section, subject to the stated conditions. This layout alone does not establish two separate property registrations.
Source: official Piimo brochure · page 66, 74
Floor plans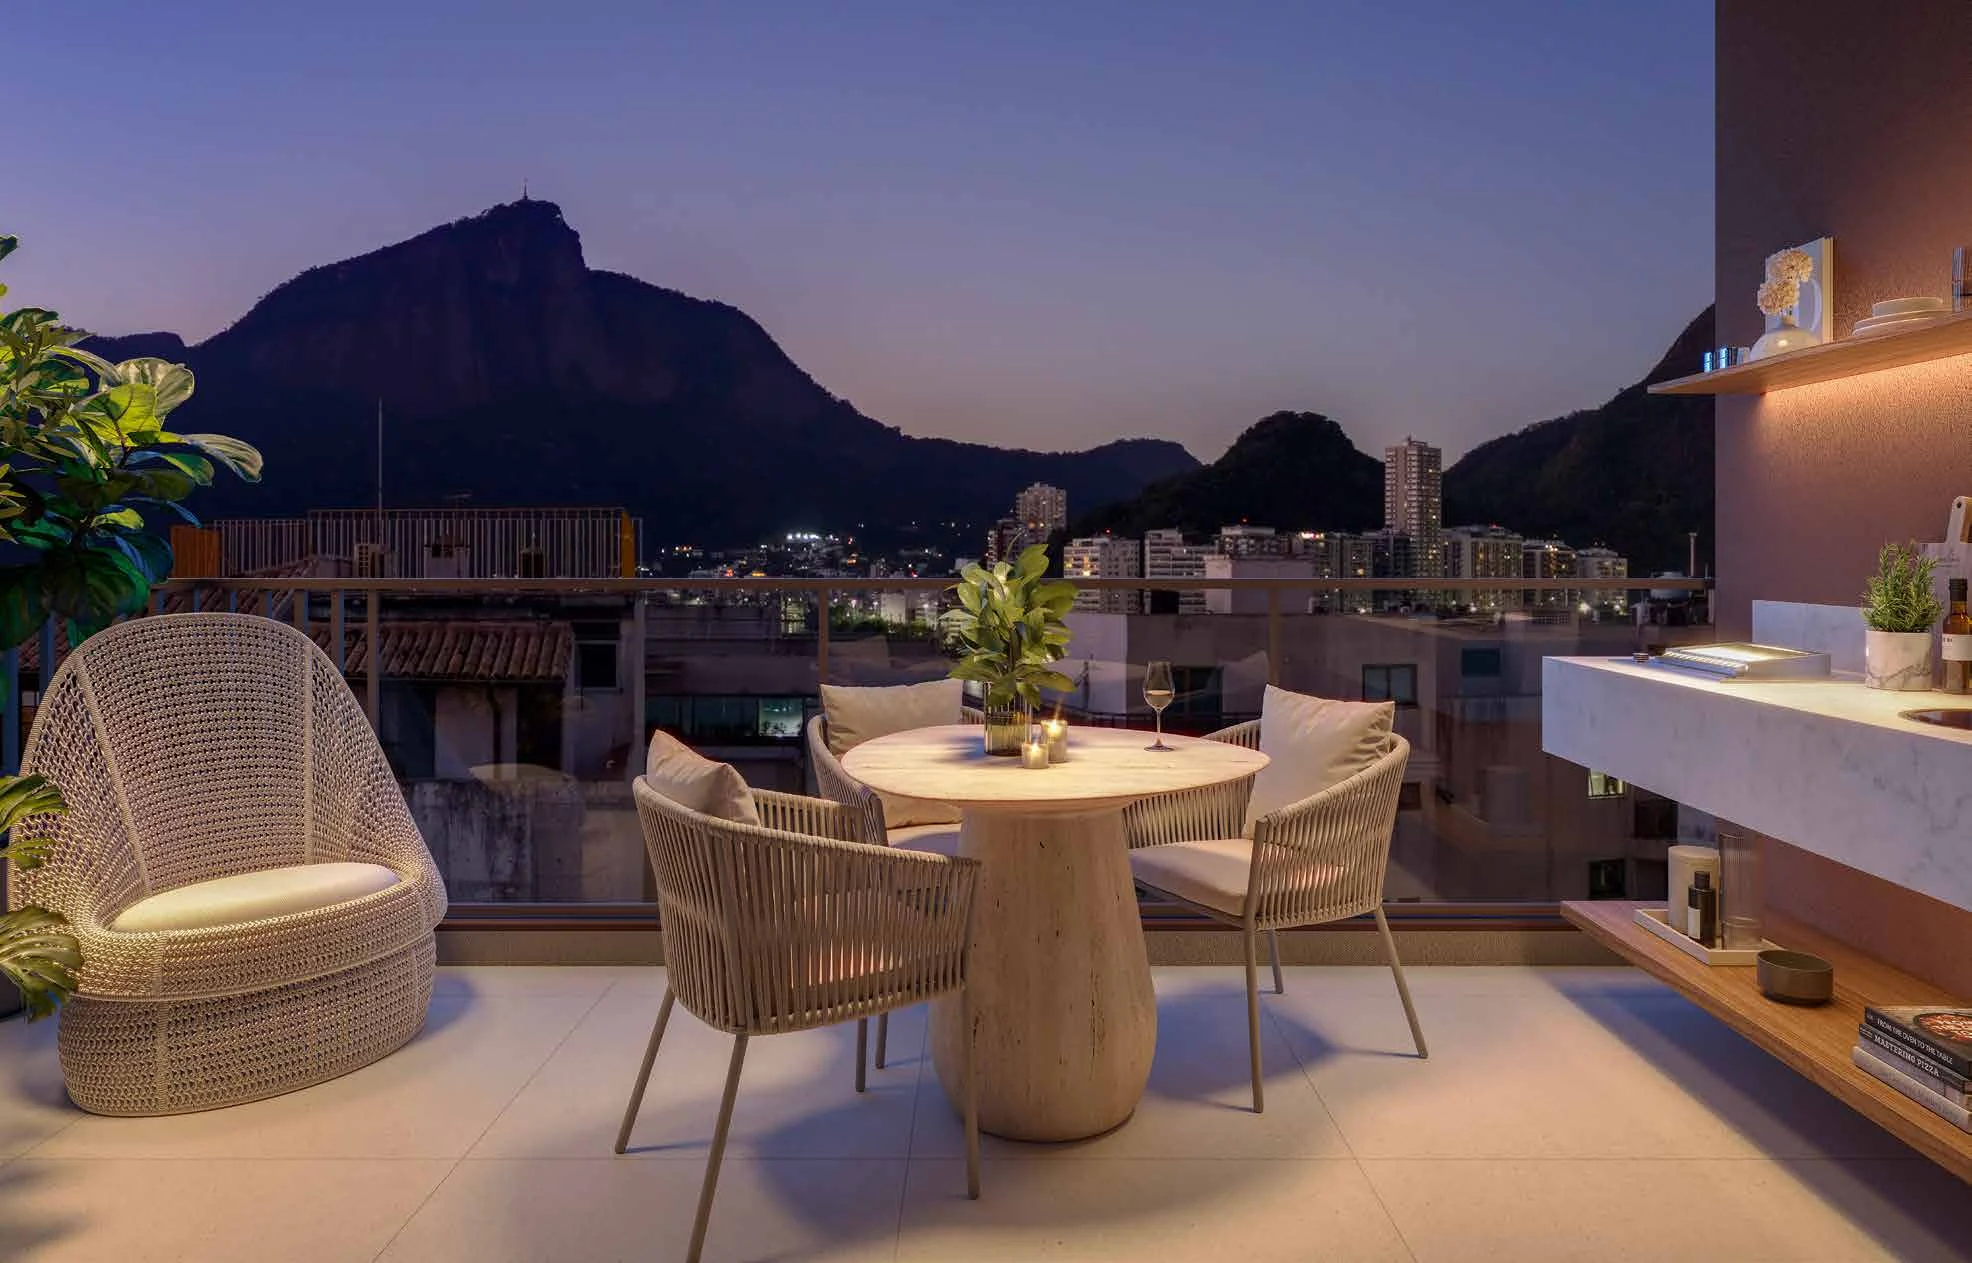
Read each balcony and terrace plan.
Residences 901, 902 and 903 have an open pergola roof, classified in the brochure as an uncovered terrace. The specifications also identify uncovered terraces for 101 and 204 to 904. These must not be presented as enclosed interior space or a guarantee of a particular unit’s view.
Private area is not net usable area.
The brochure distinguishes the private area in the plan title from internal usable dimensions. It also allows for changes of up to 5% in dimensions and areas during design and construction. Furnished plans are illustrative; delivery specifications are in the descriptive document.
Source: official Piimo brochure · page 62, 74
Specifications