JAGUARIPE 289 · IPANEMA
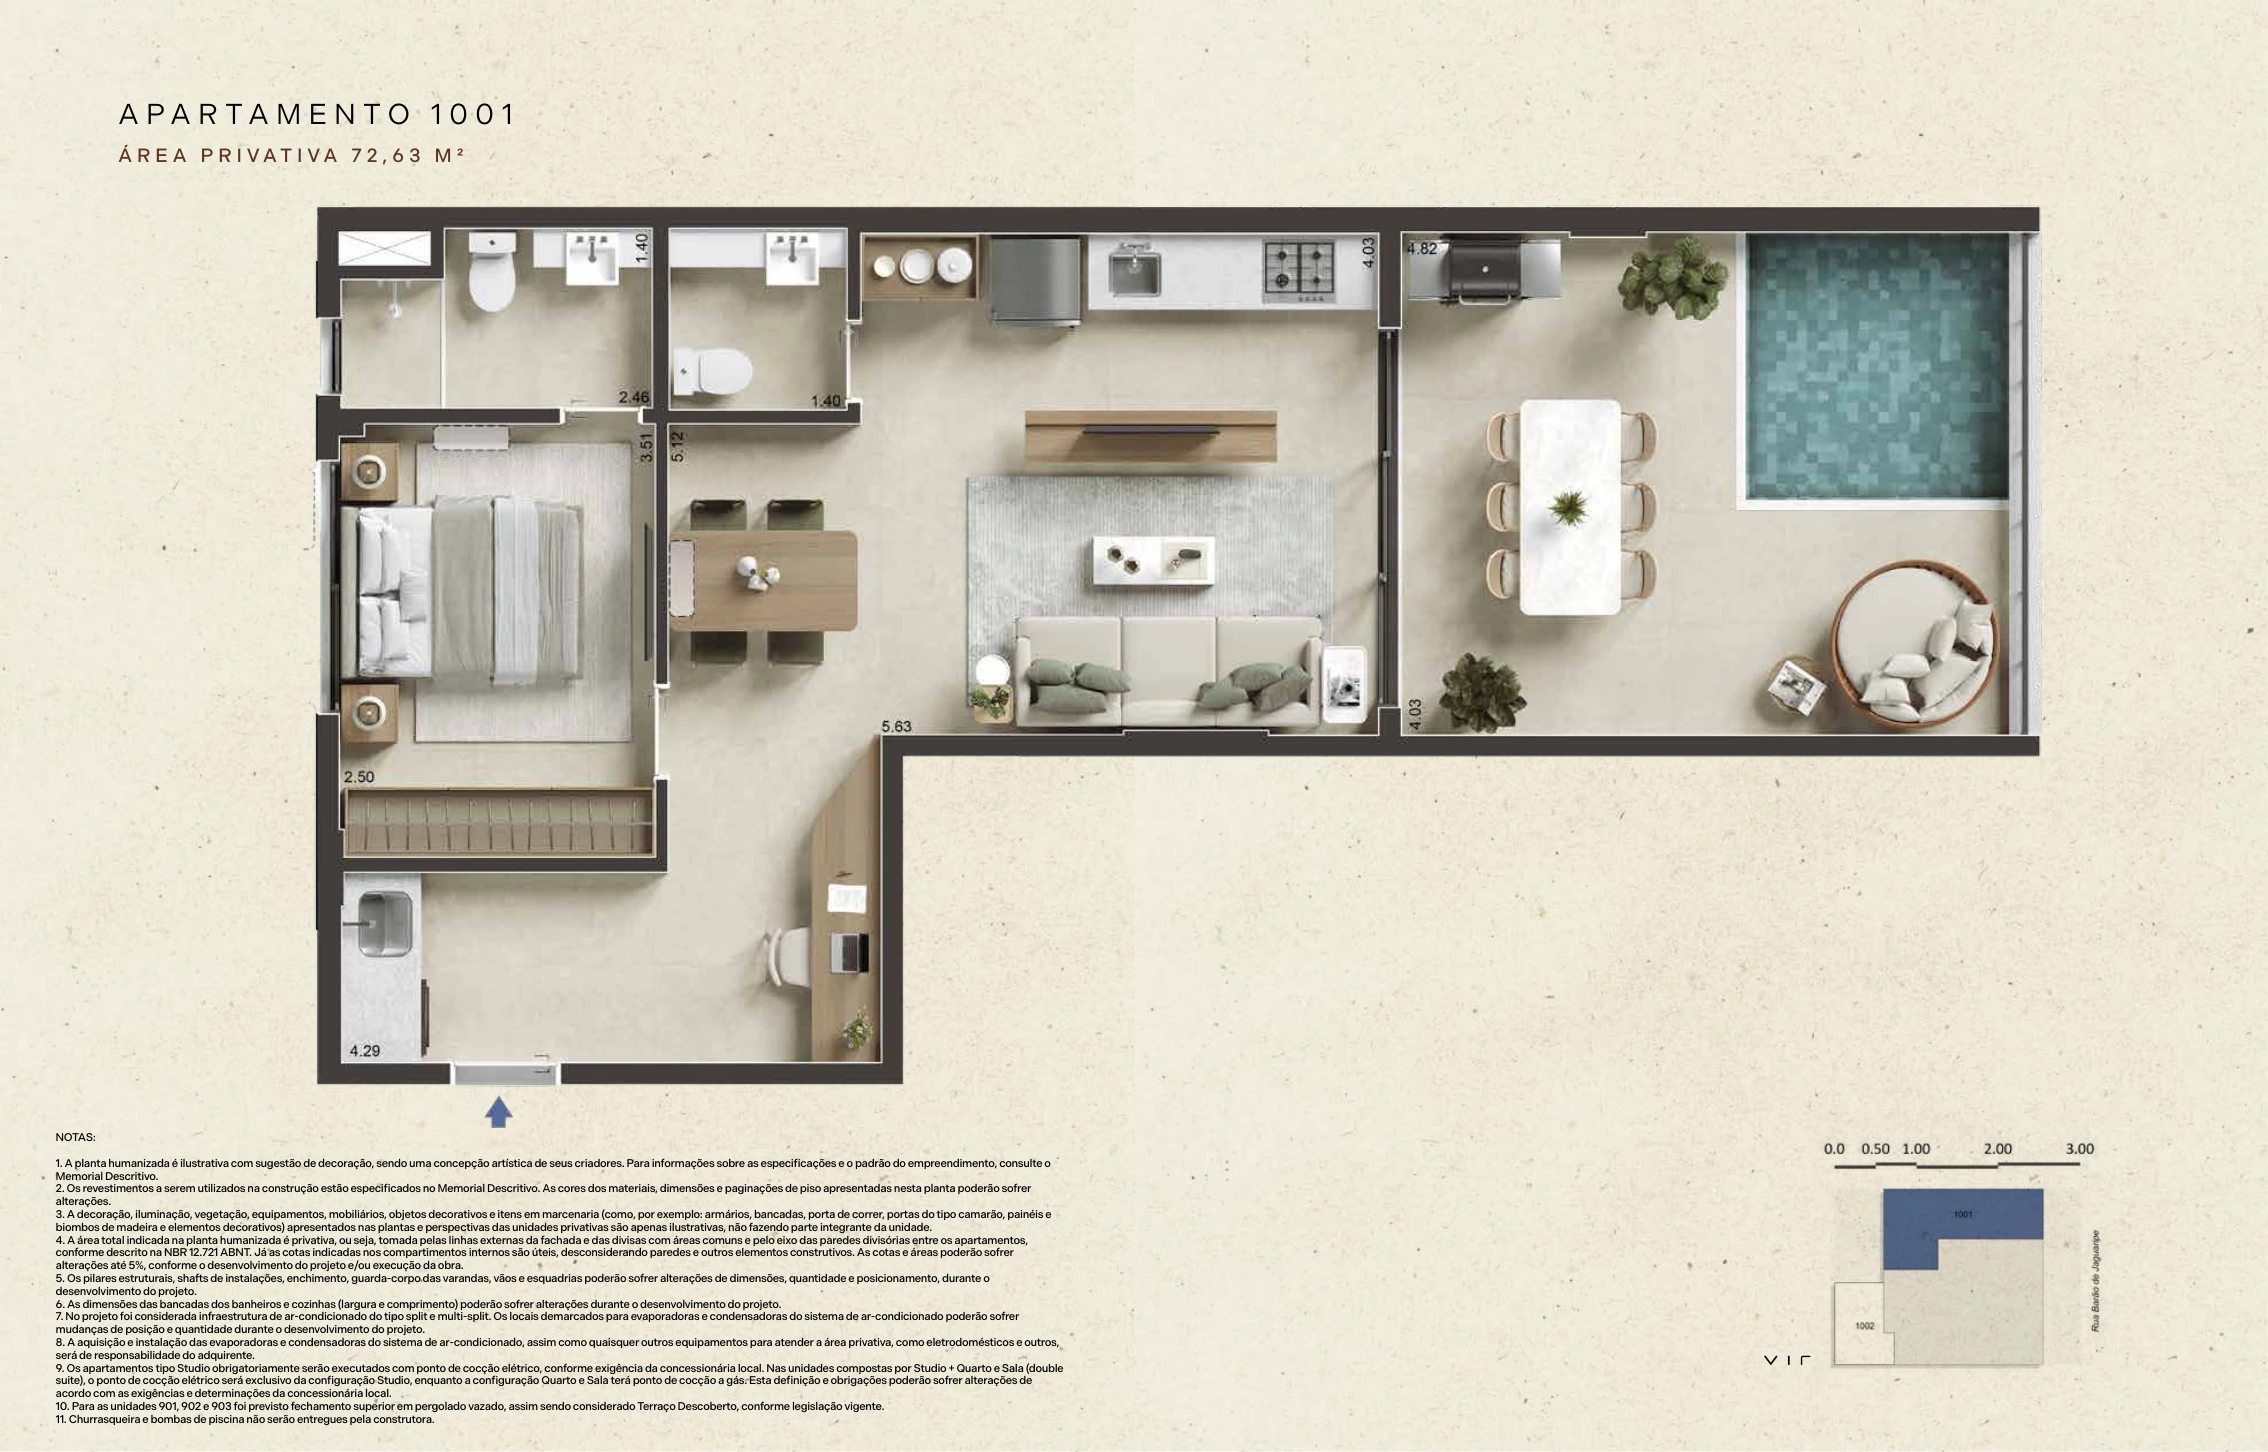
Jaguaripe 289 penthouse 1001: 72.63 m² with private pool
Residence 1001 has a single-level layout with living room, bedroom, kitchen and terrace with a private pool. Illustrations show the interior and terrace connected as one residence. It differs from the studios and the shared rooftop amenities.
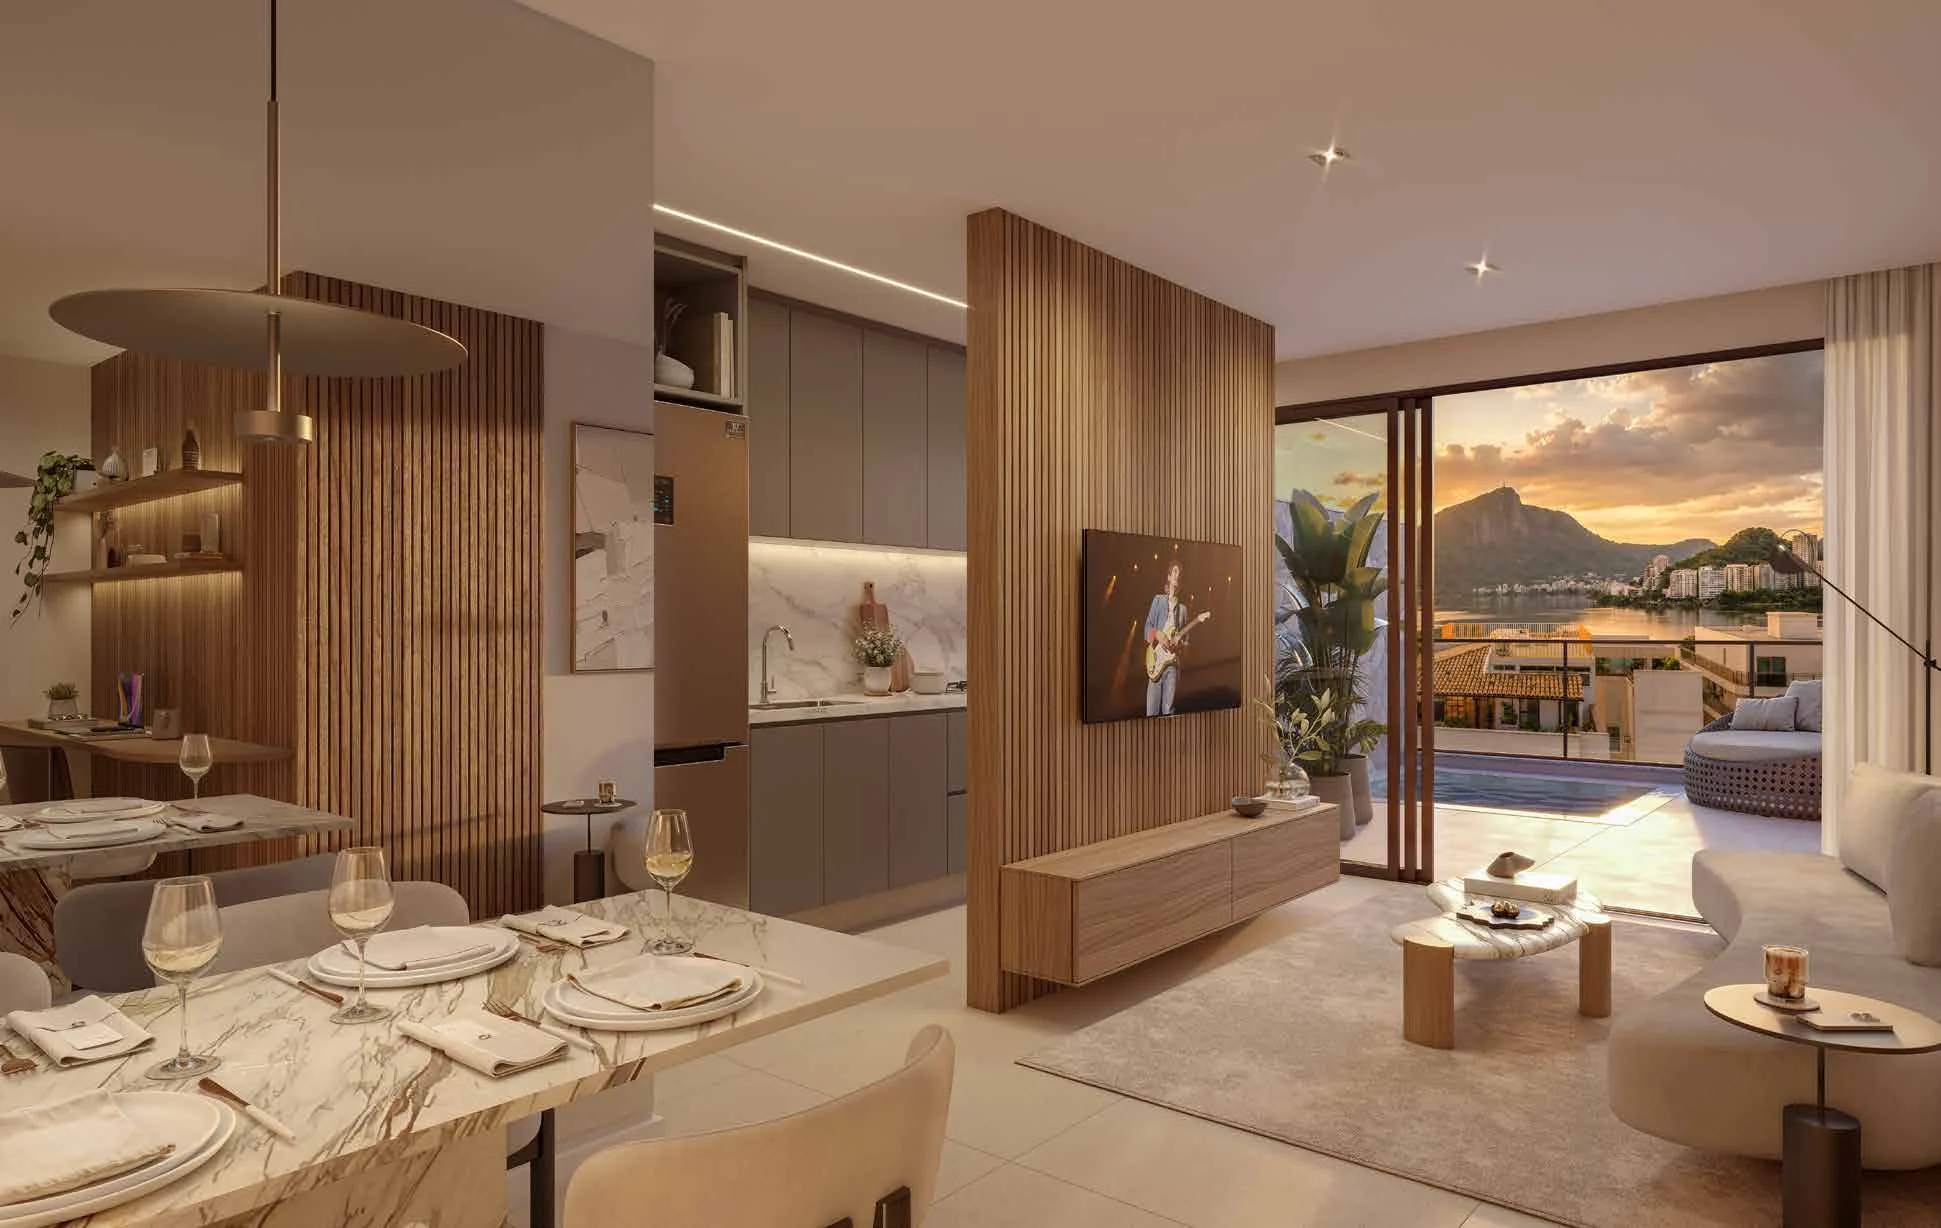
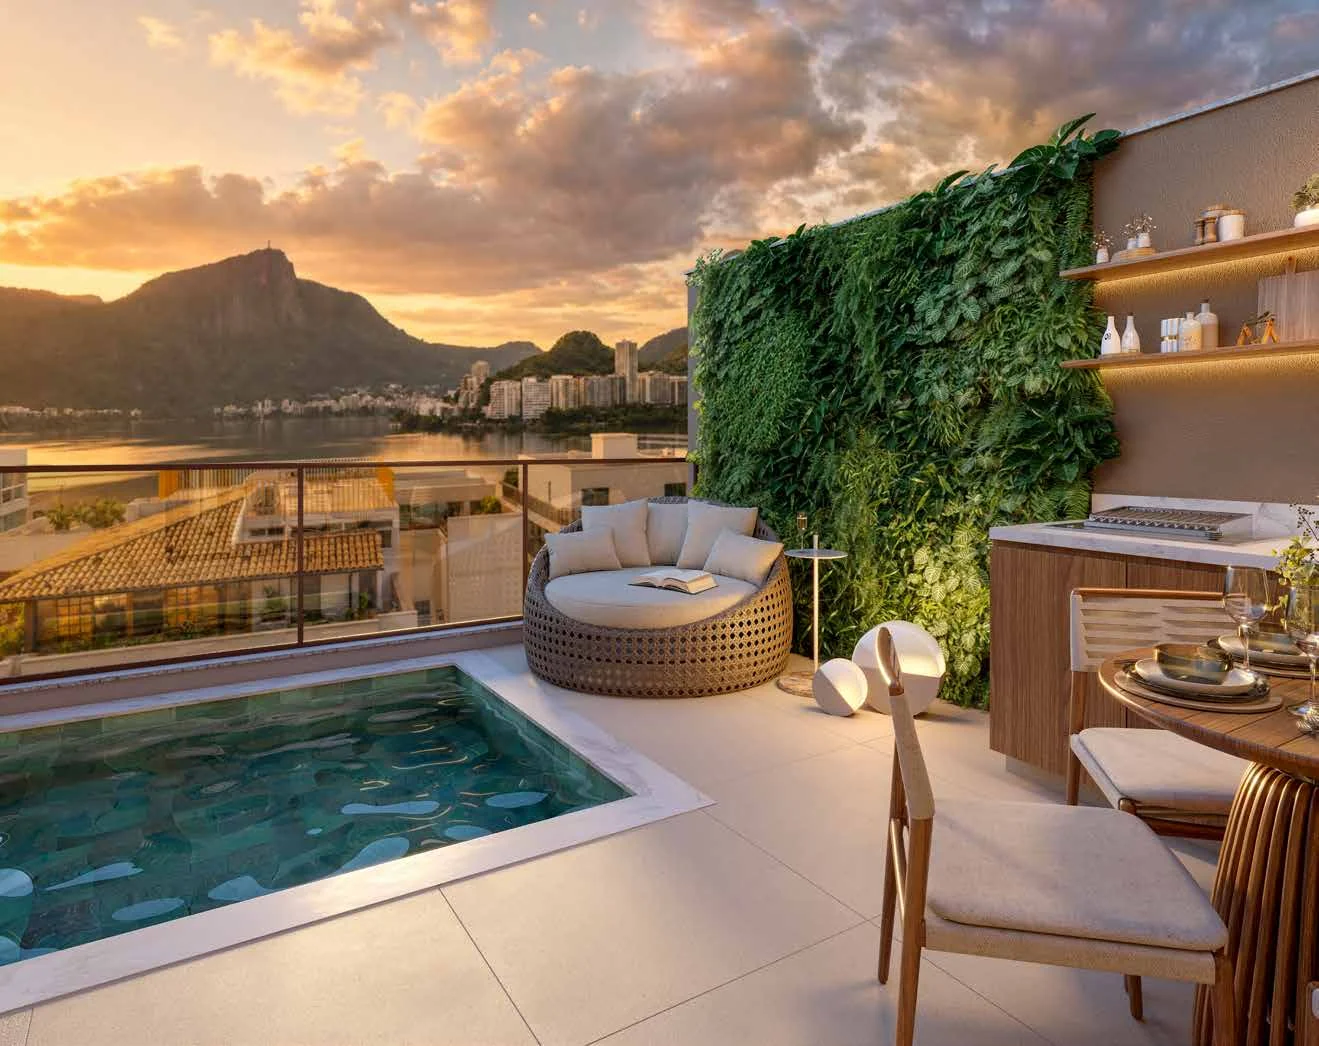
A terrace extending the living space.
The specifications provide for porcelain flooring, a concrete pool lined with ceramic or mosaic tile, a granite or similar counter with stainless-steel sink and tap. The barbecue and pool pumps are not supplied by the builder. Illustrated furniture and objects are decorative suggestions.
1001 · 72,63 m²
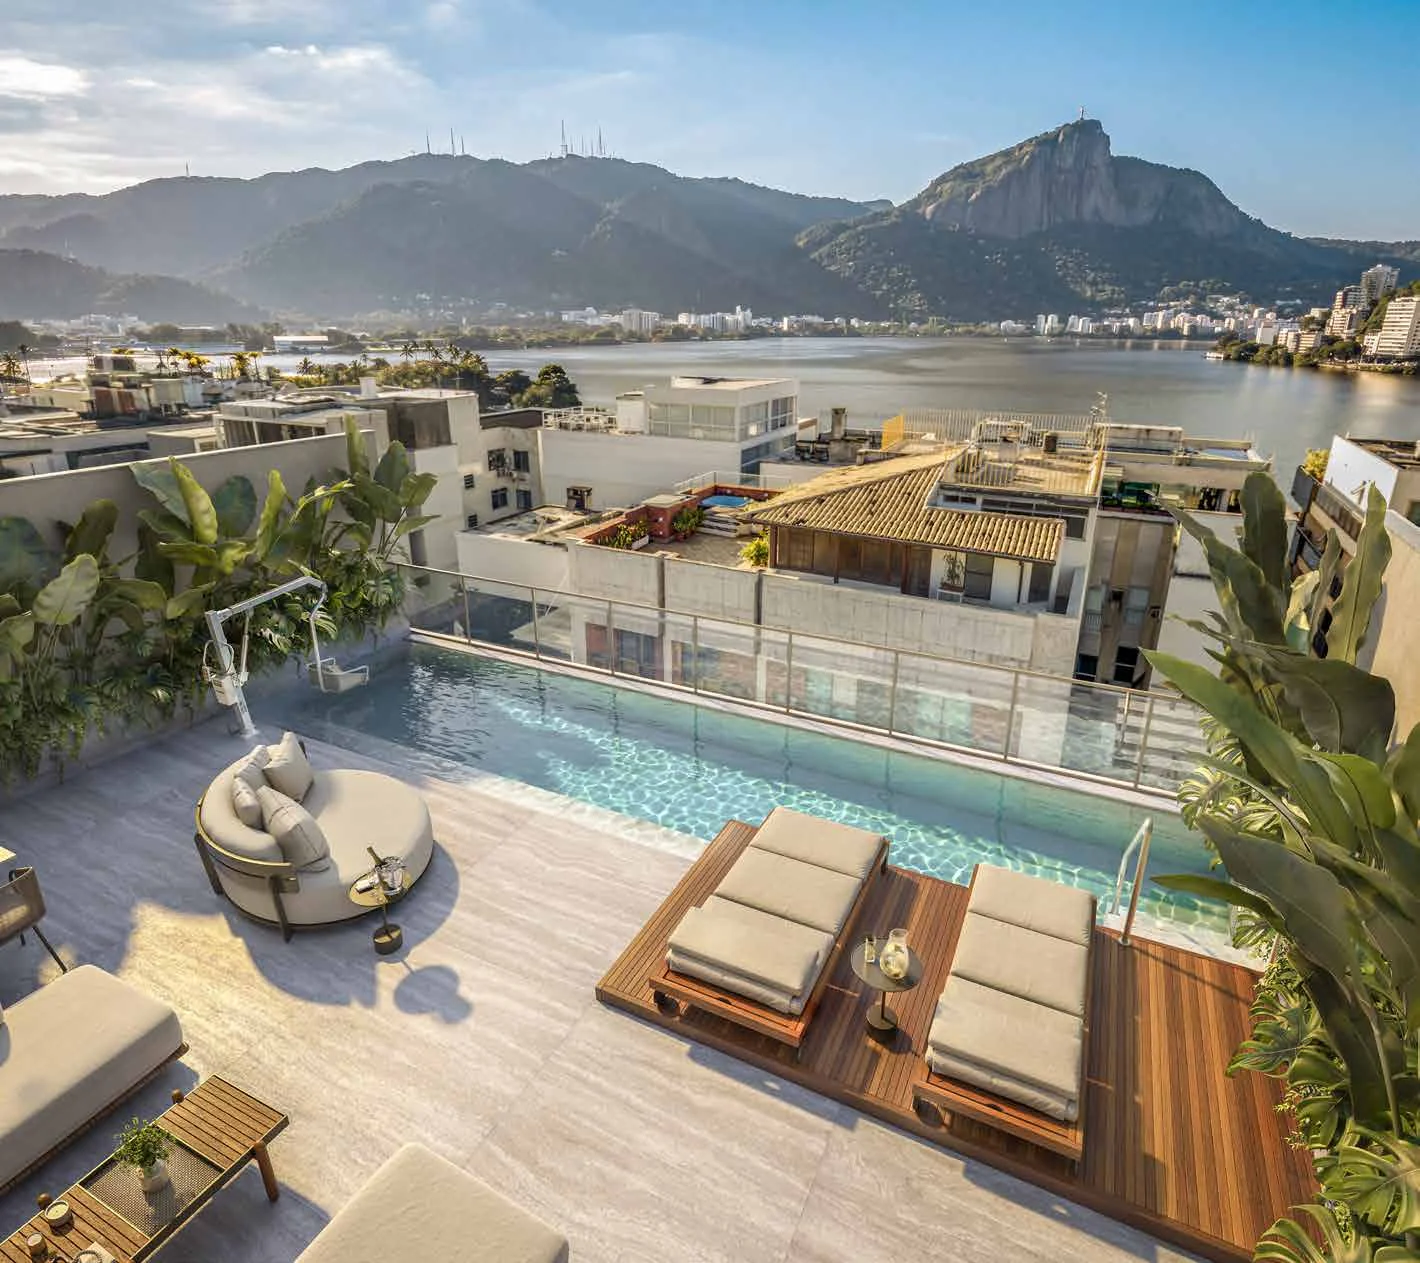
Shared rooftop versus private pool.
The rooftop pool belongs to the shared amenities. The pool in residence 1001 forms part of that penthouse’s private terrace. The rooftop and penthouse plans are distinct and available separately.
Source: official Piimo brochure · page 43, 70, 73
RooftopIllustrations, planting and views.
Brochure images are illustrative and show approximate views. Planting is depicted at maturity but installed as young plants according to the project. Changes to surrounding buildings and project development may affect appearance and views, as explained in the material’s notes.