JAGUARIPE 289 · IPANEMA
Jaguaripe 289: a new residential development in Ipanema
Rio de Ipanema is the concept behind Jaguaripe 289. Autoral, wellness and boutique are ideas expressed in the architecture, interiors and shared spaces. From the entrance to the rooftop, the building combines places to meet with spaces to unwind, between Ipanema Beach and Rodrigo de Freitas Lagoon.
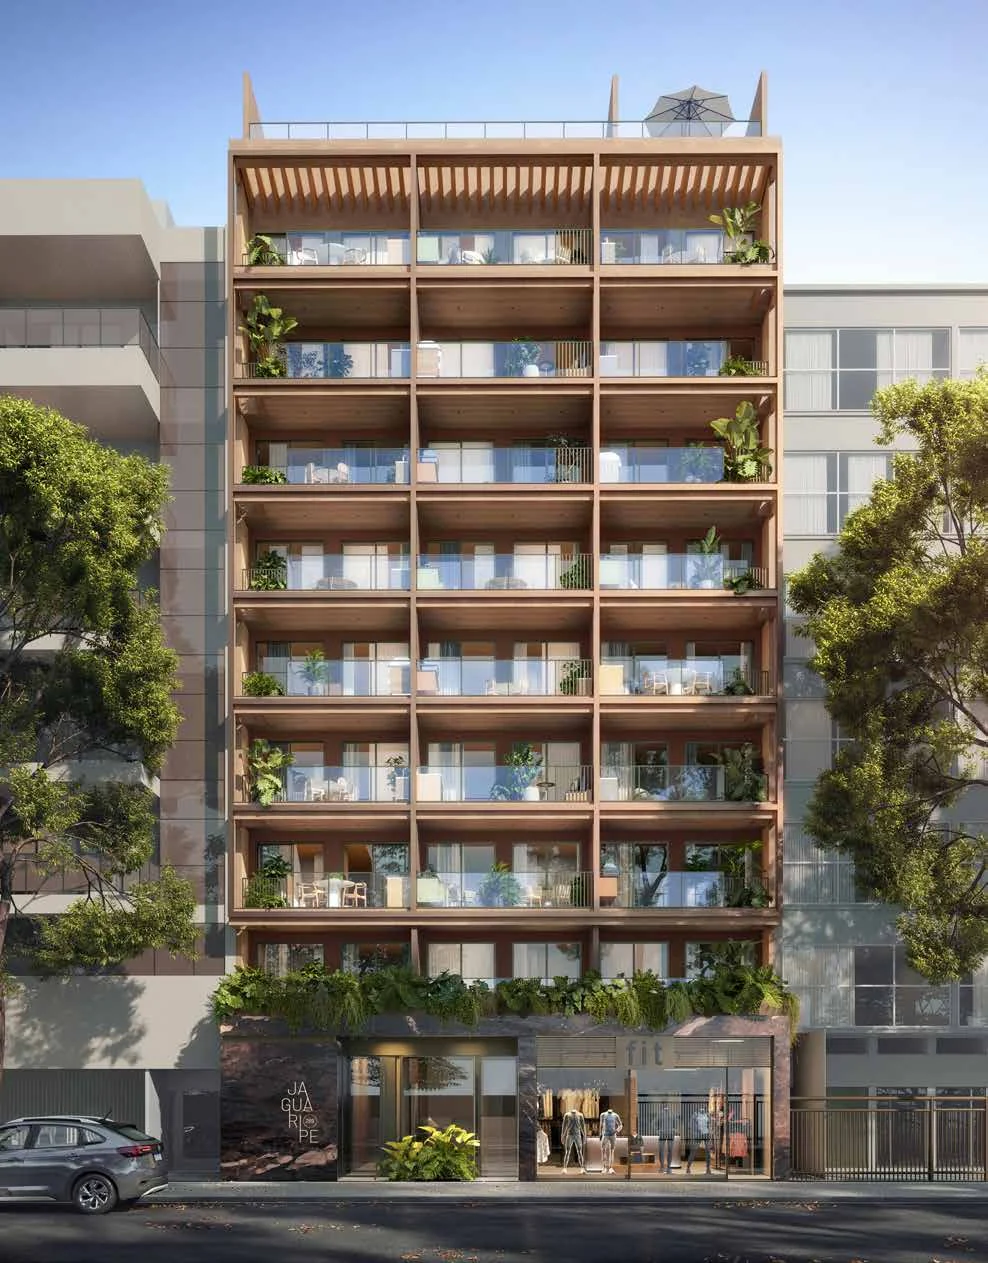
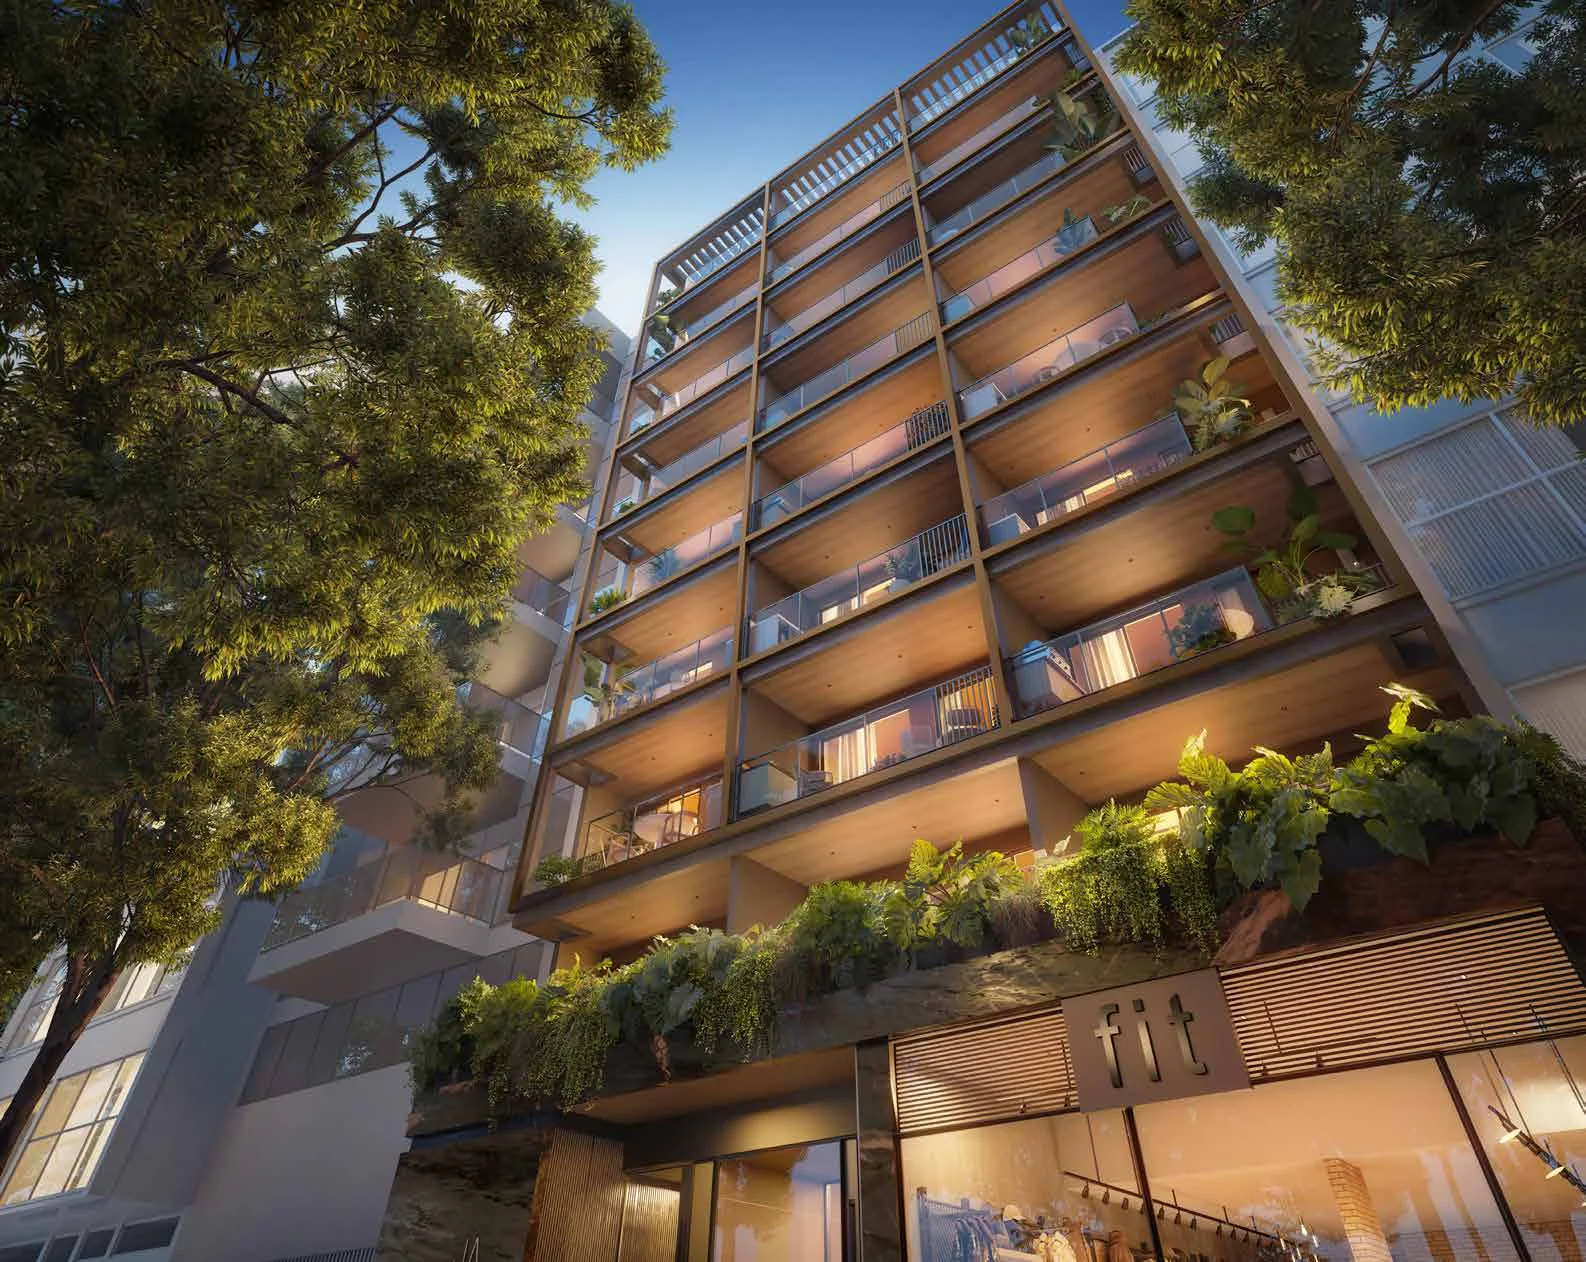
Architecture in layers.
Fernando Costa of Plano 8 describes a layered building: a double-height arrival space, a façade grid that highlights individual apartments, rooftop leisure and basement wellness. Earthy tones, natural materials and focused lighting shape the design in dialogue with the street’s vegetation.
Source: official Piimo brochure · page 28
Architecture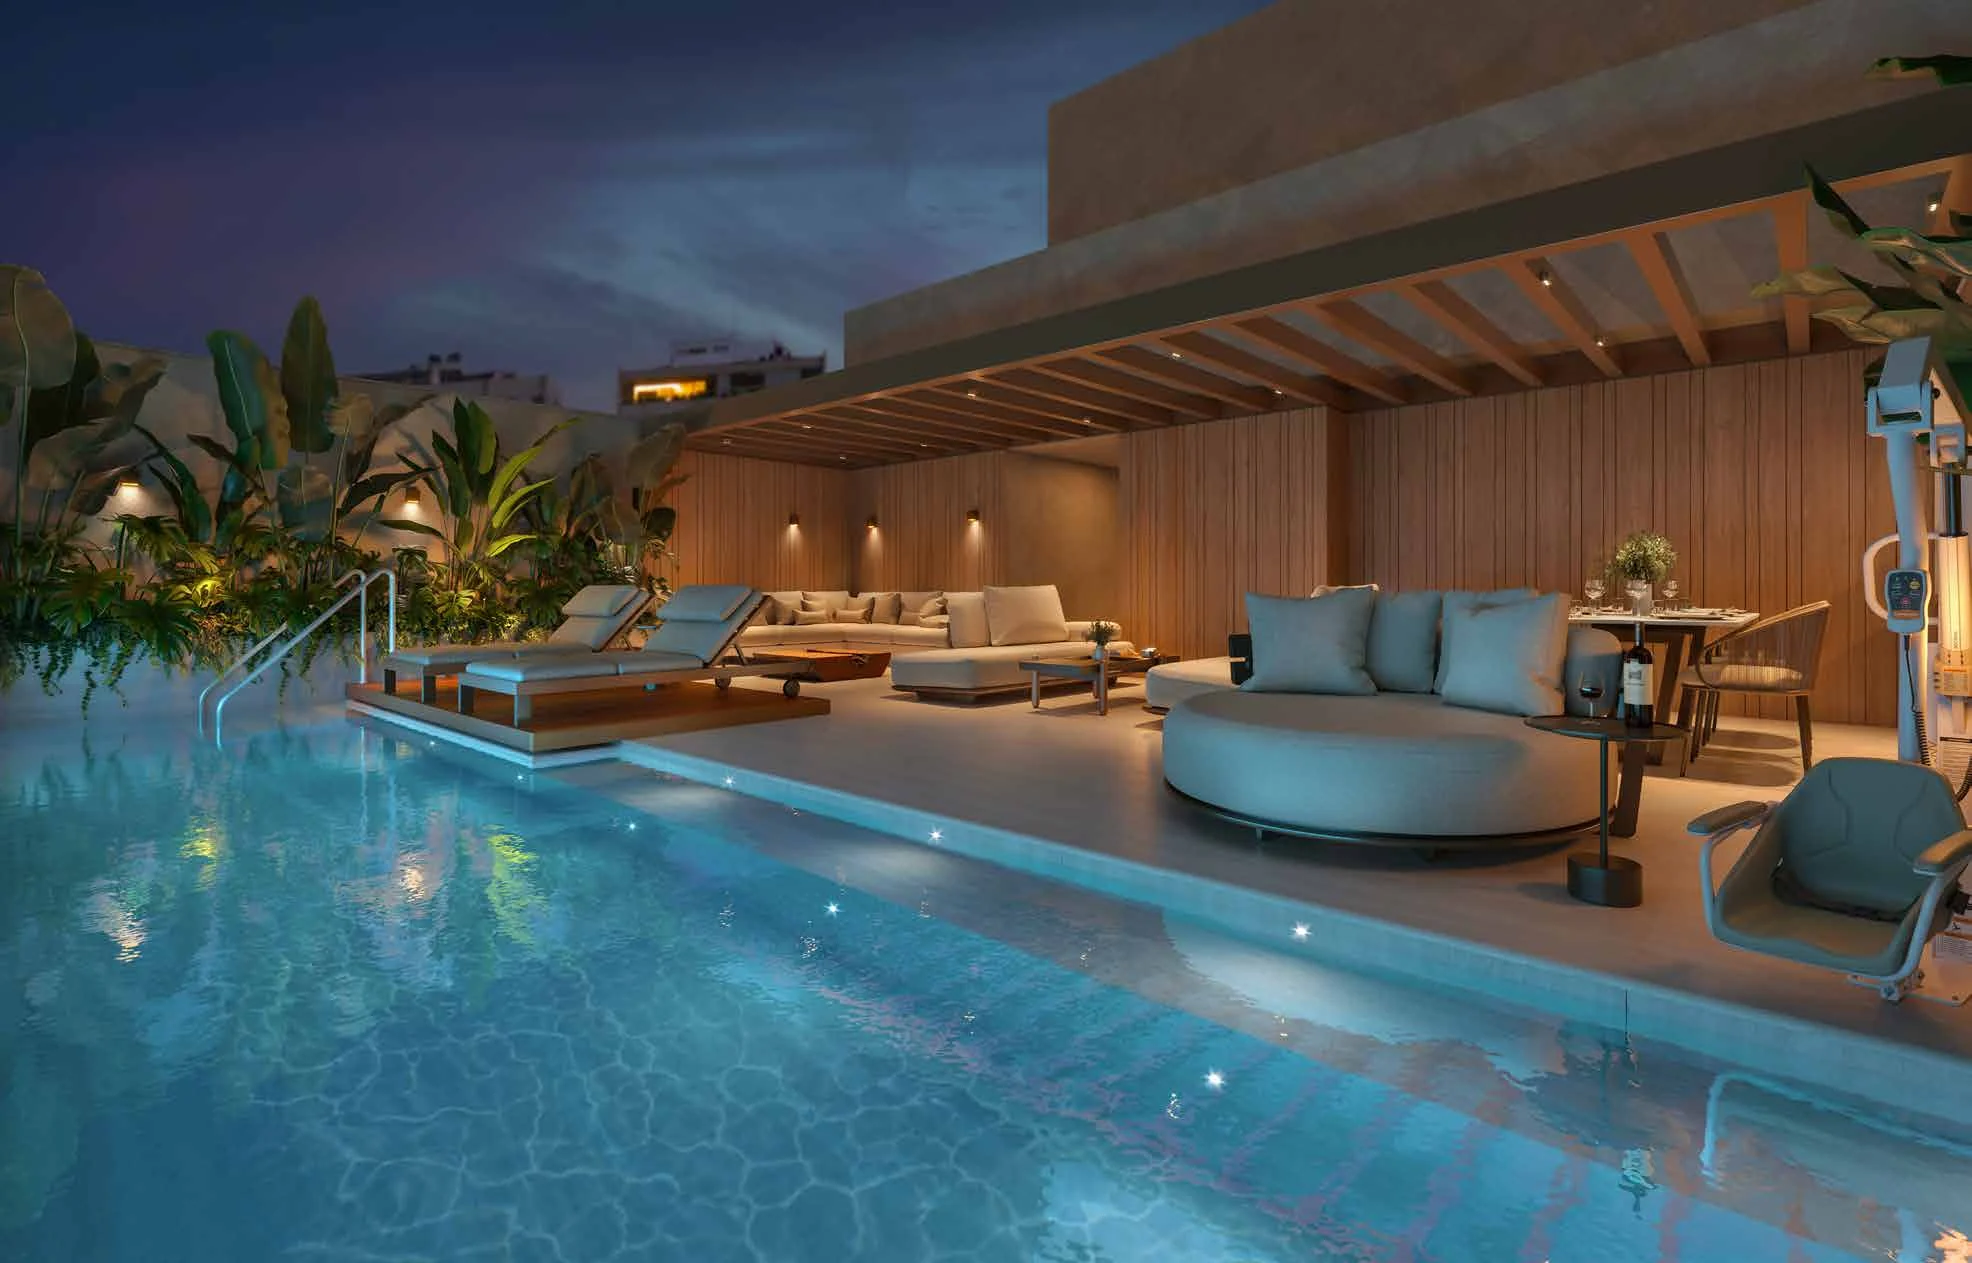
From arrival to leisure.
The specifications provide for reception, circulation and lift lobby on the ground floor; a terrace with gourmet area, lounge and pool on the rooftop; and a laundry, spa with saunas, pool, fitness room, bathrooms and outdoor garden in the basement. Two lifts are specified. Shops A and B are distinguished from the residences.
Source: official Piimo brochure · page 73, 74
Rooftop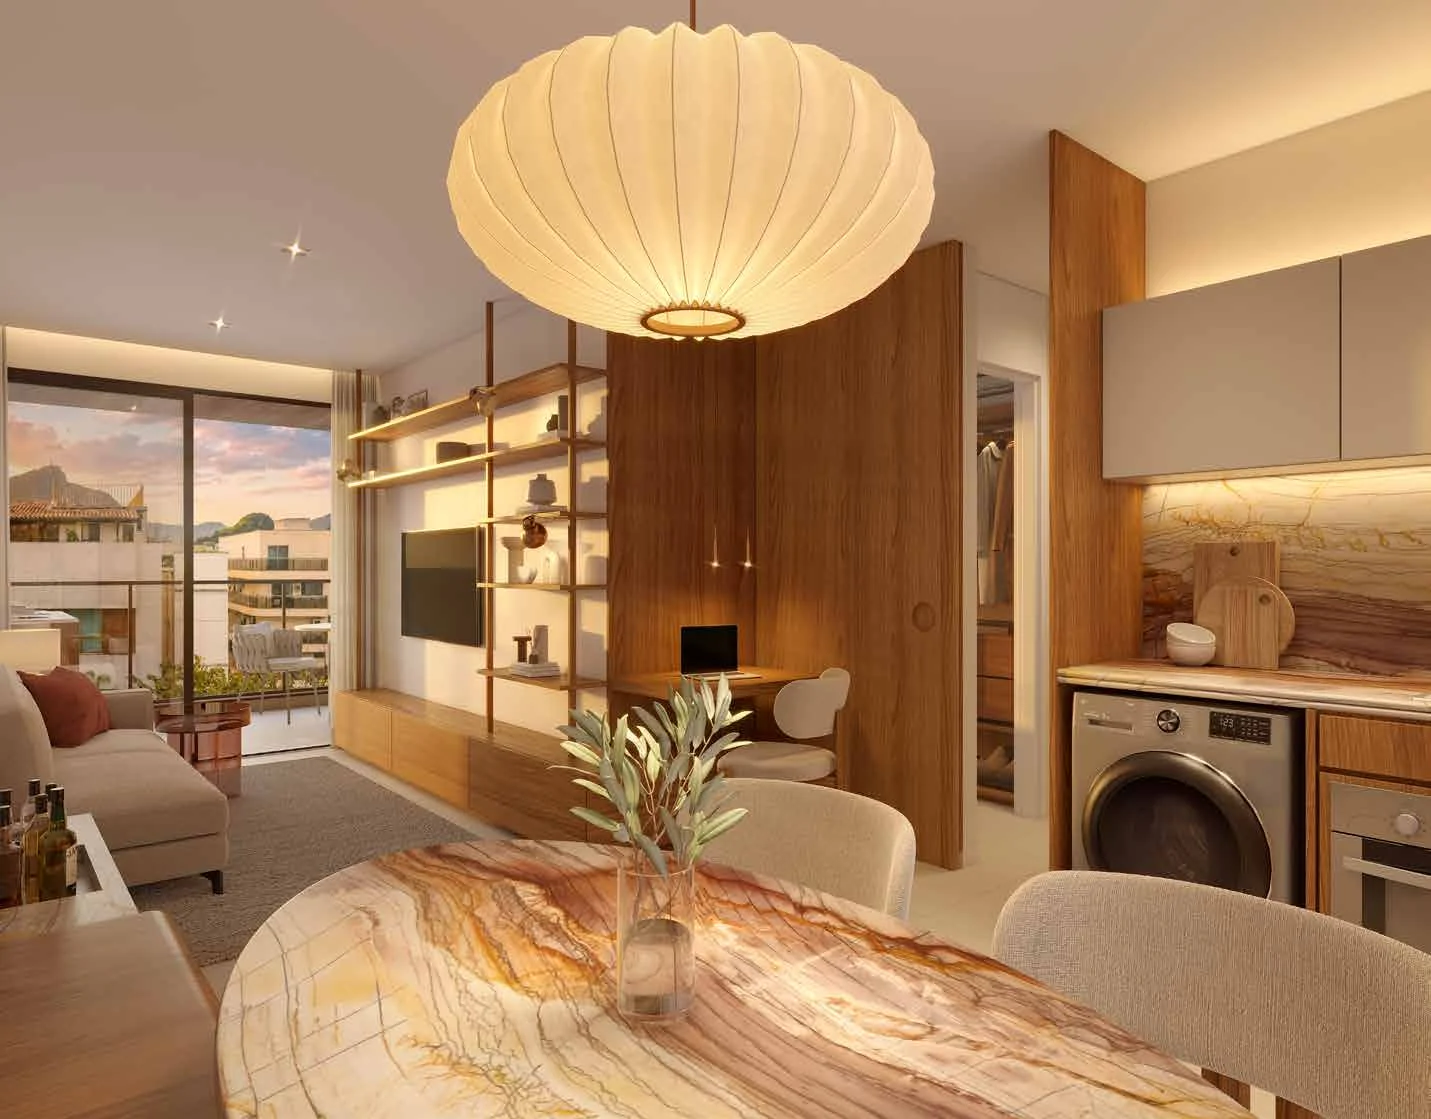
Different ways to live at one address.
The ten residential plans in the brochure range from 29.02 to 72.63 m² of private area. They include integrated studios, layouts with separate living and sleeping spaces, and 67.25 m² one-bedroom + studio configurations. Penthouse 1001 has a terrace and private pool; studio 1002 measures 31.47 m².
Source: official Piimo brochure · page 62, 63, 64…
ResidencesTechnology, security and conveniences.
The brochure lists biometric apartment locks, a controlled security vestibule, laundry, delivery space, luggage storage and bicycle storage. It also provides for infrastructure for CCTV, alarms, perimeter sensors and an electric bicycle charging point. Infrastructure does not mean all equipment is supplied.
Source: official Piimo brochure · page 72
Specifications