JAGUARIPE 289 · IPANEMA
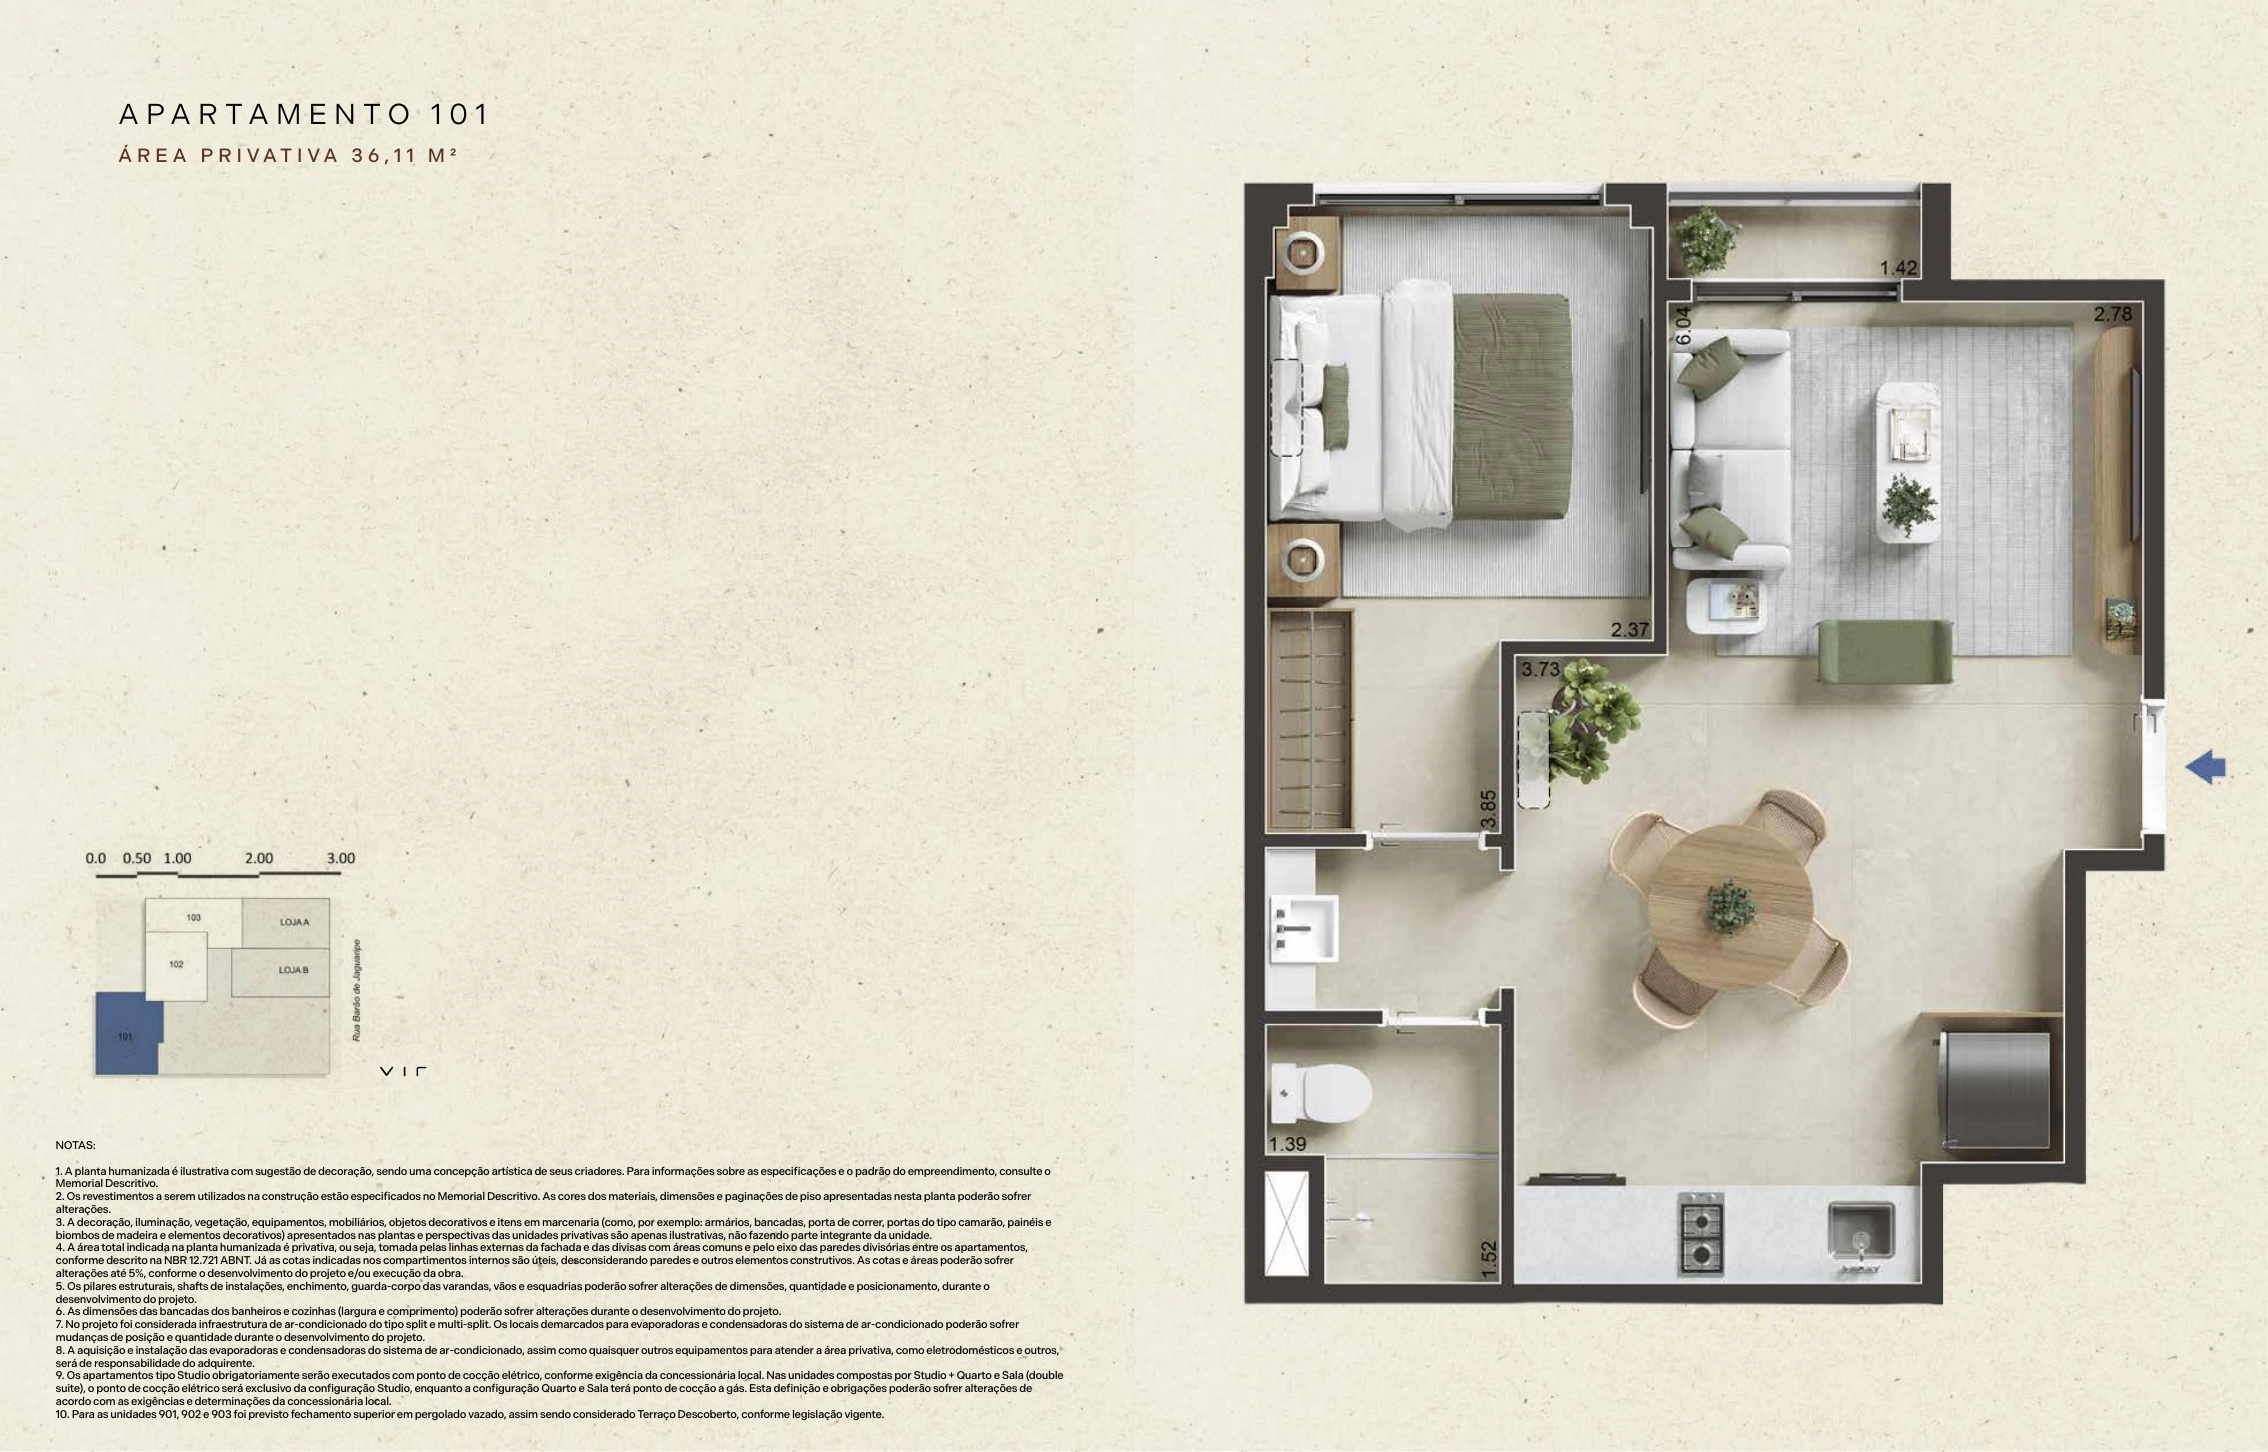
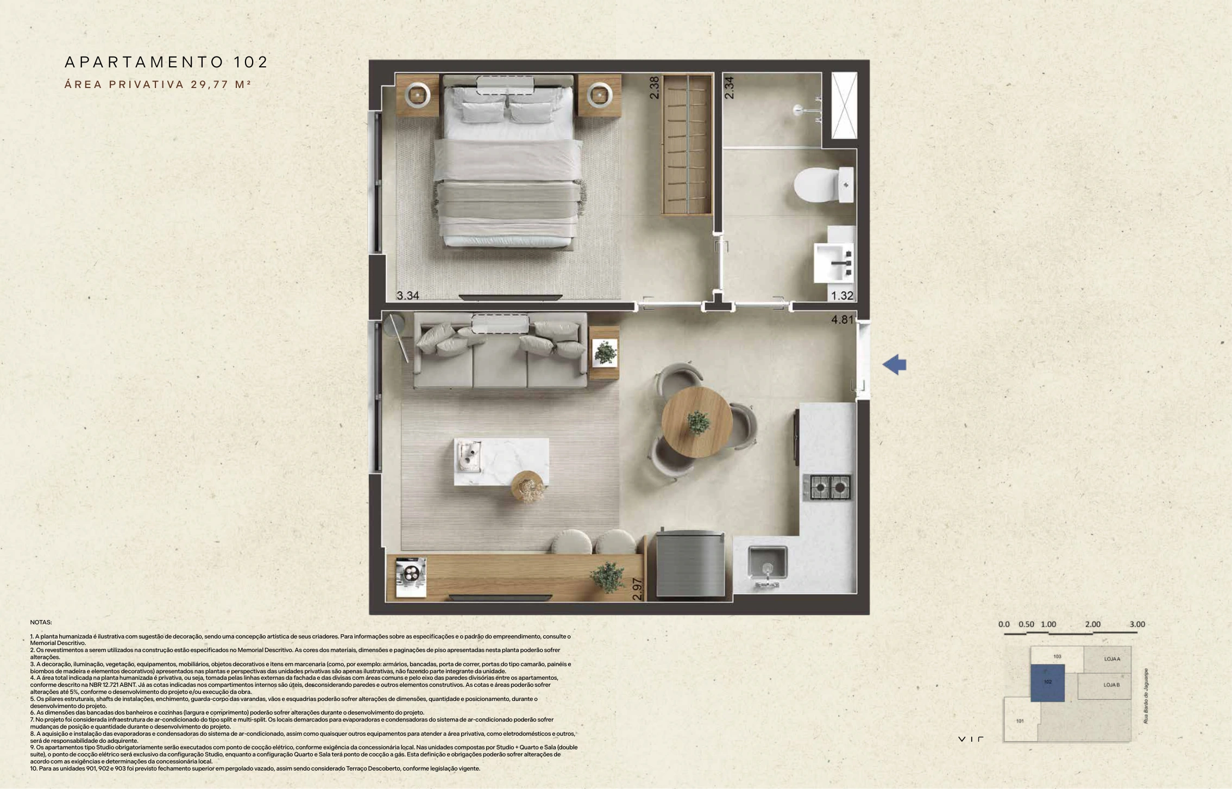
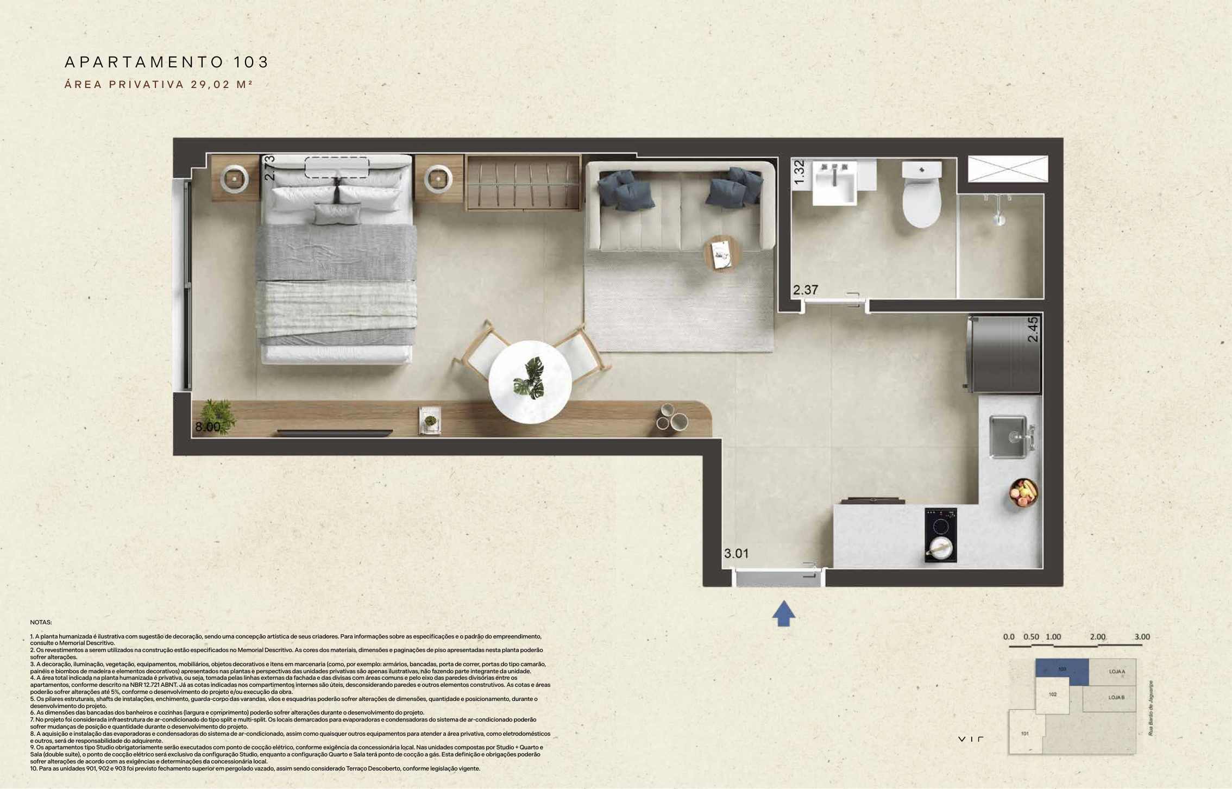
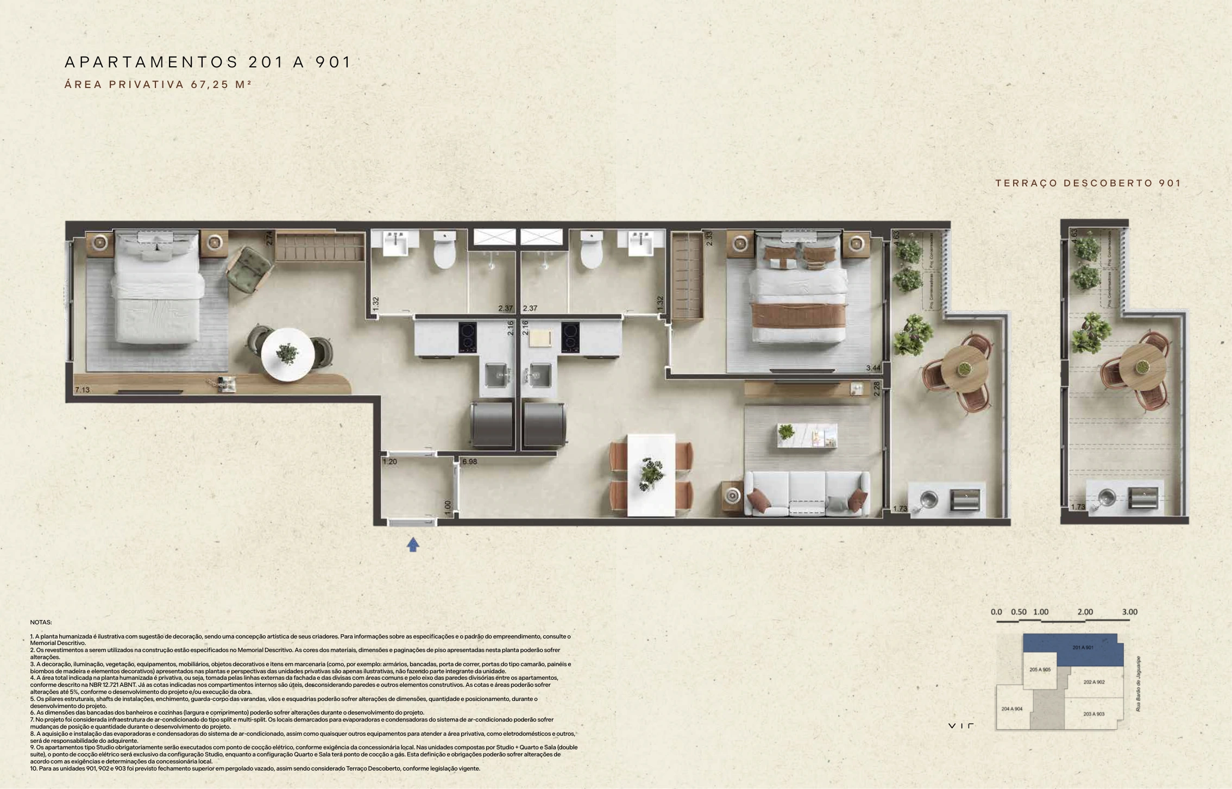
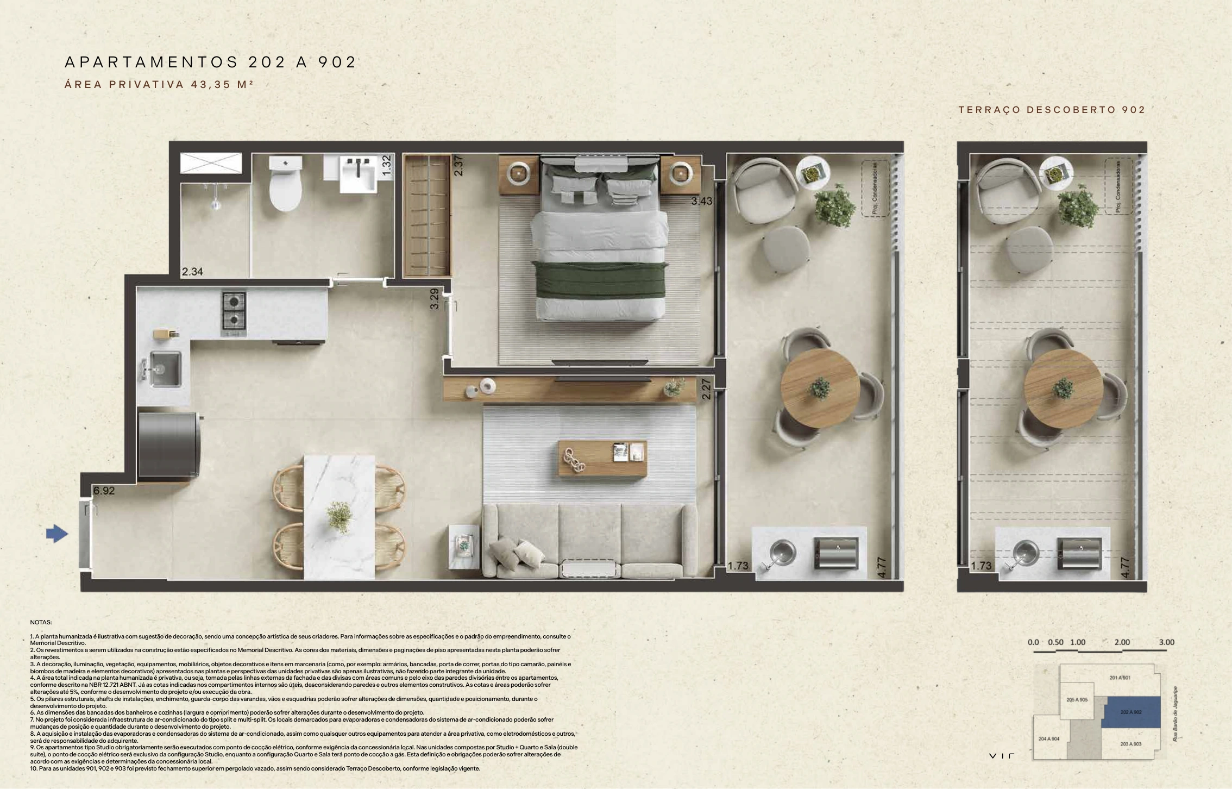
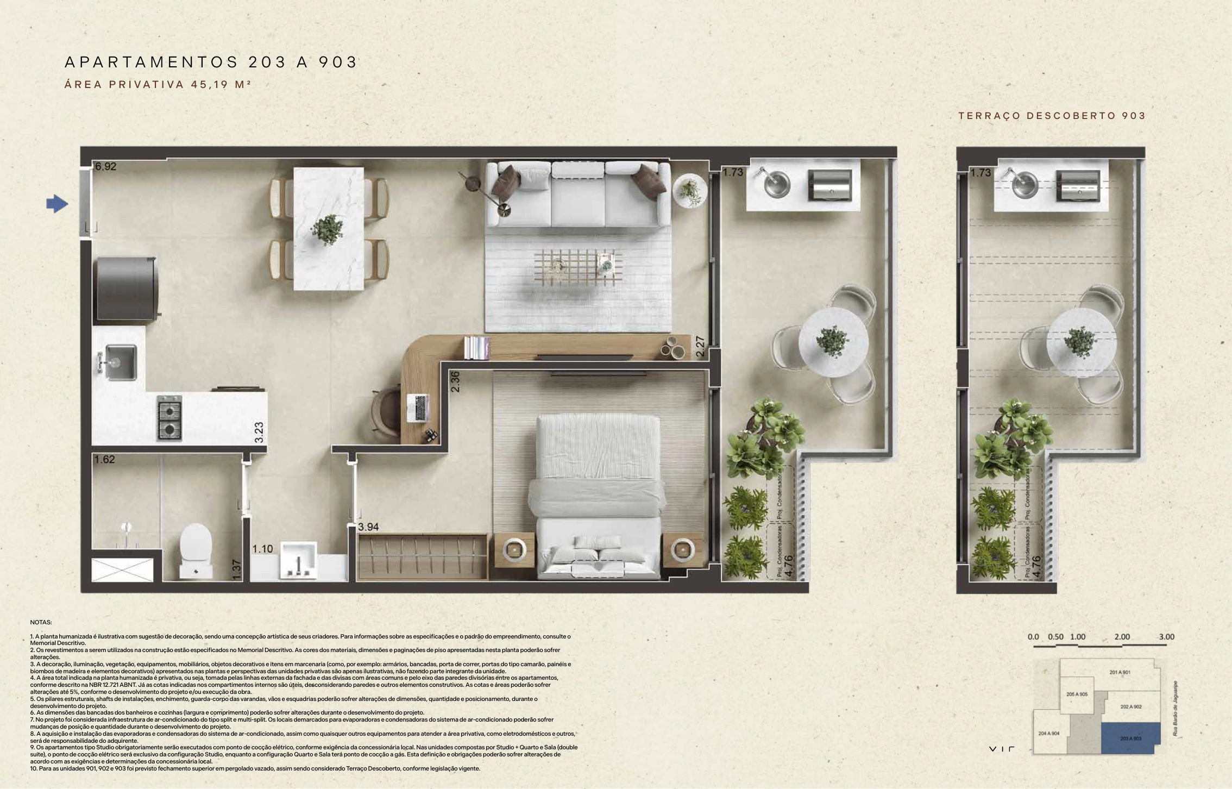
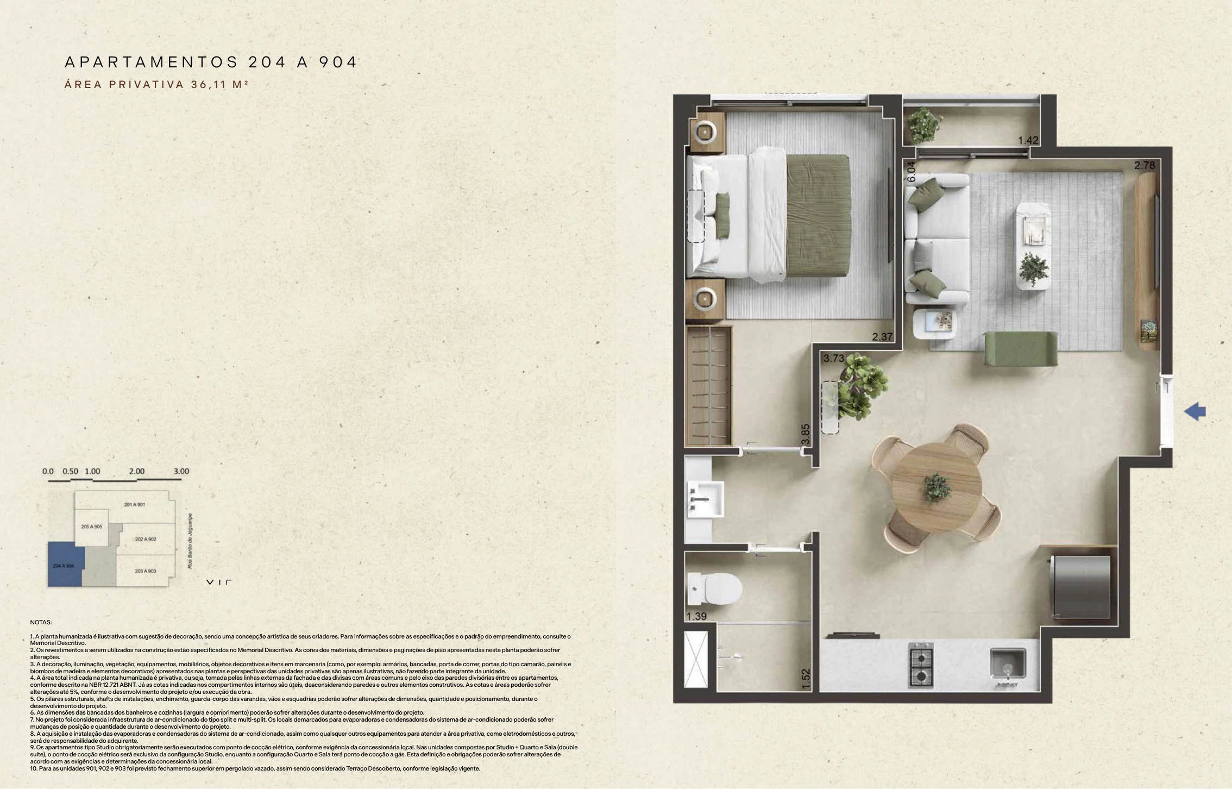
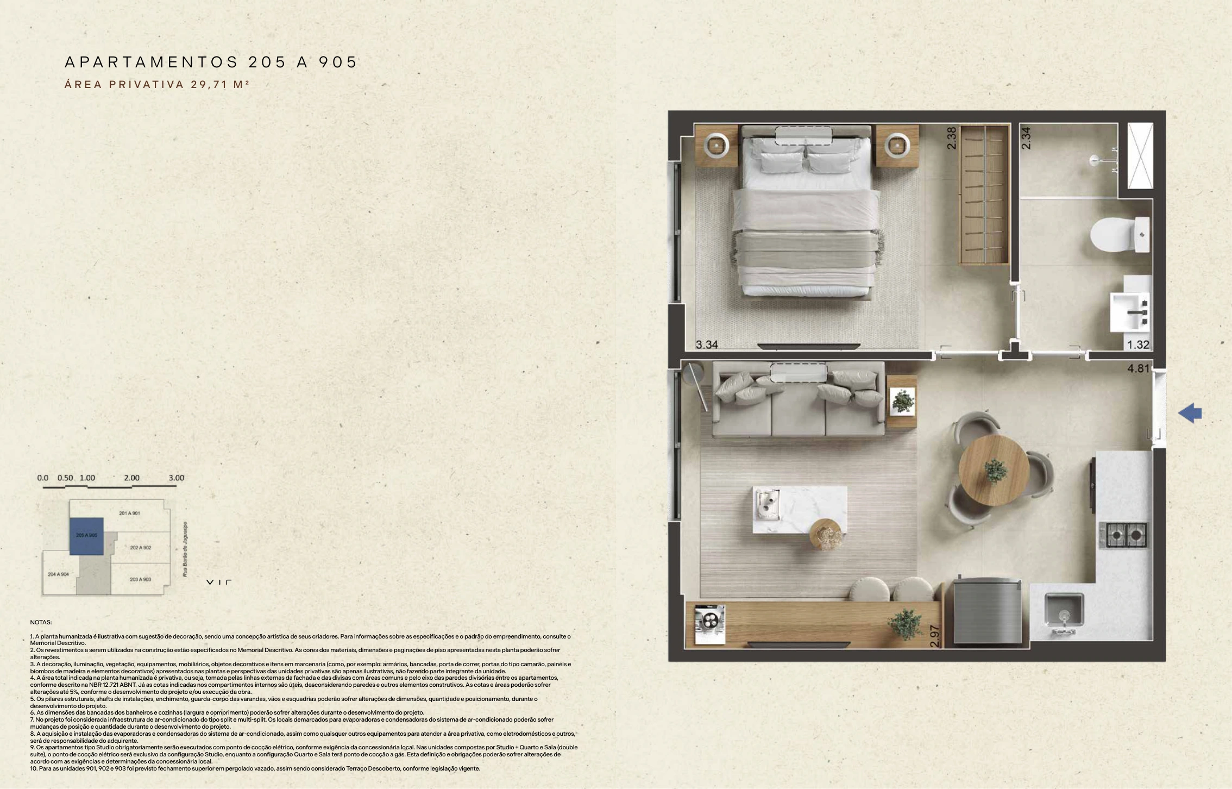
Jaguaripe 289 floor plans: 29.02 to 72.63 m²
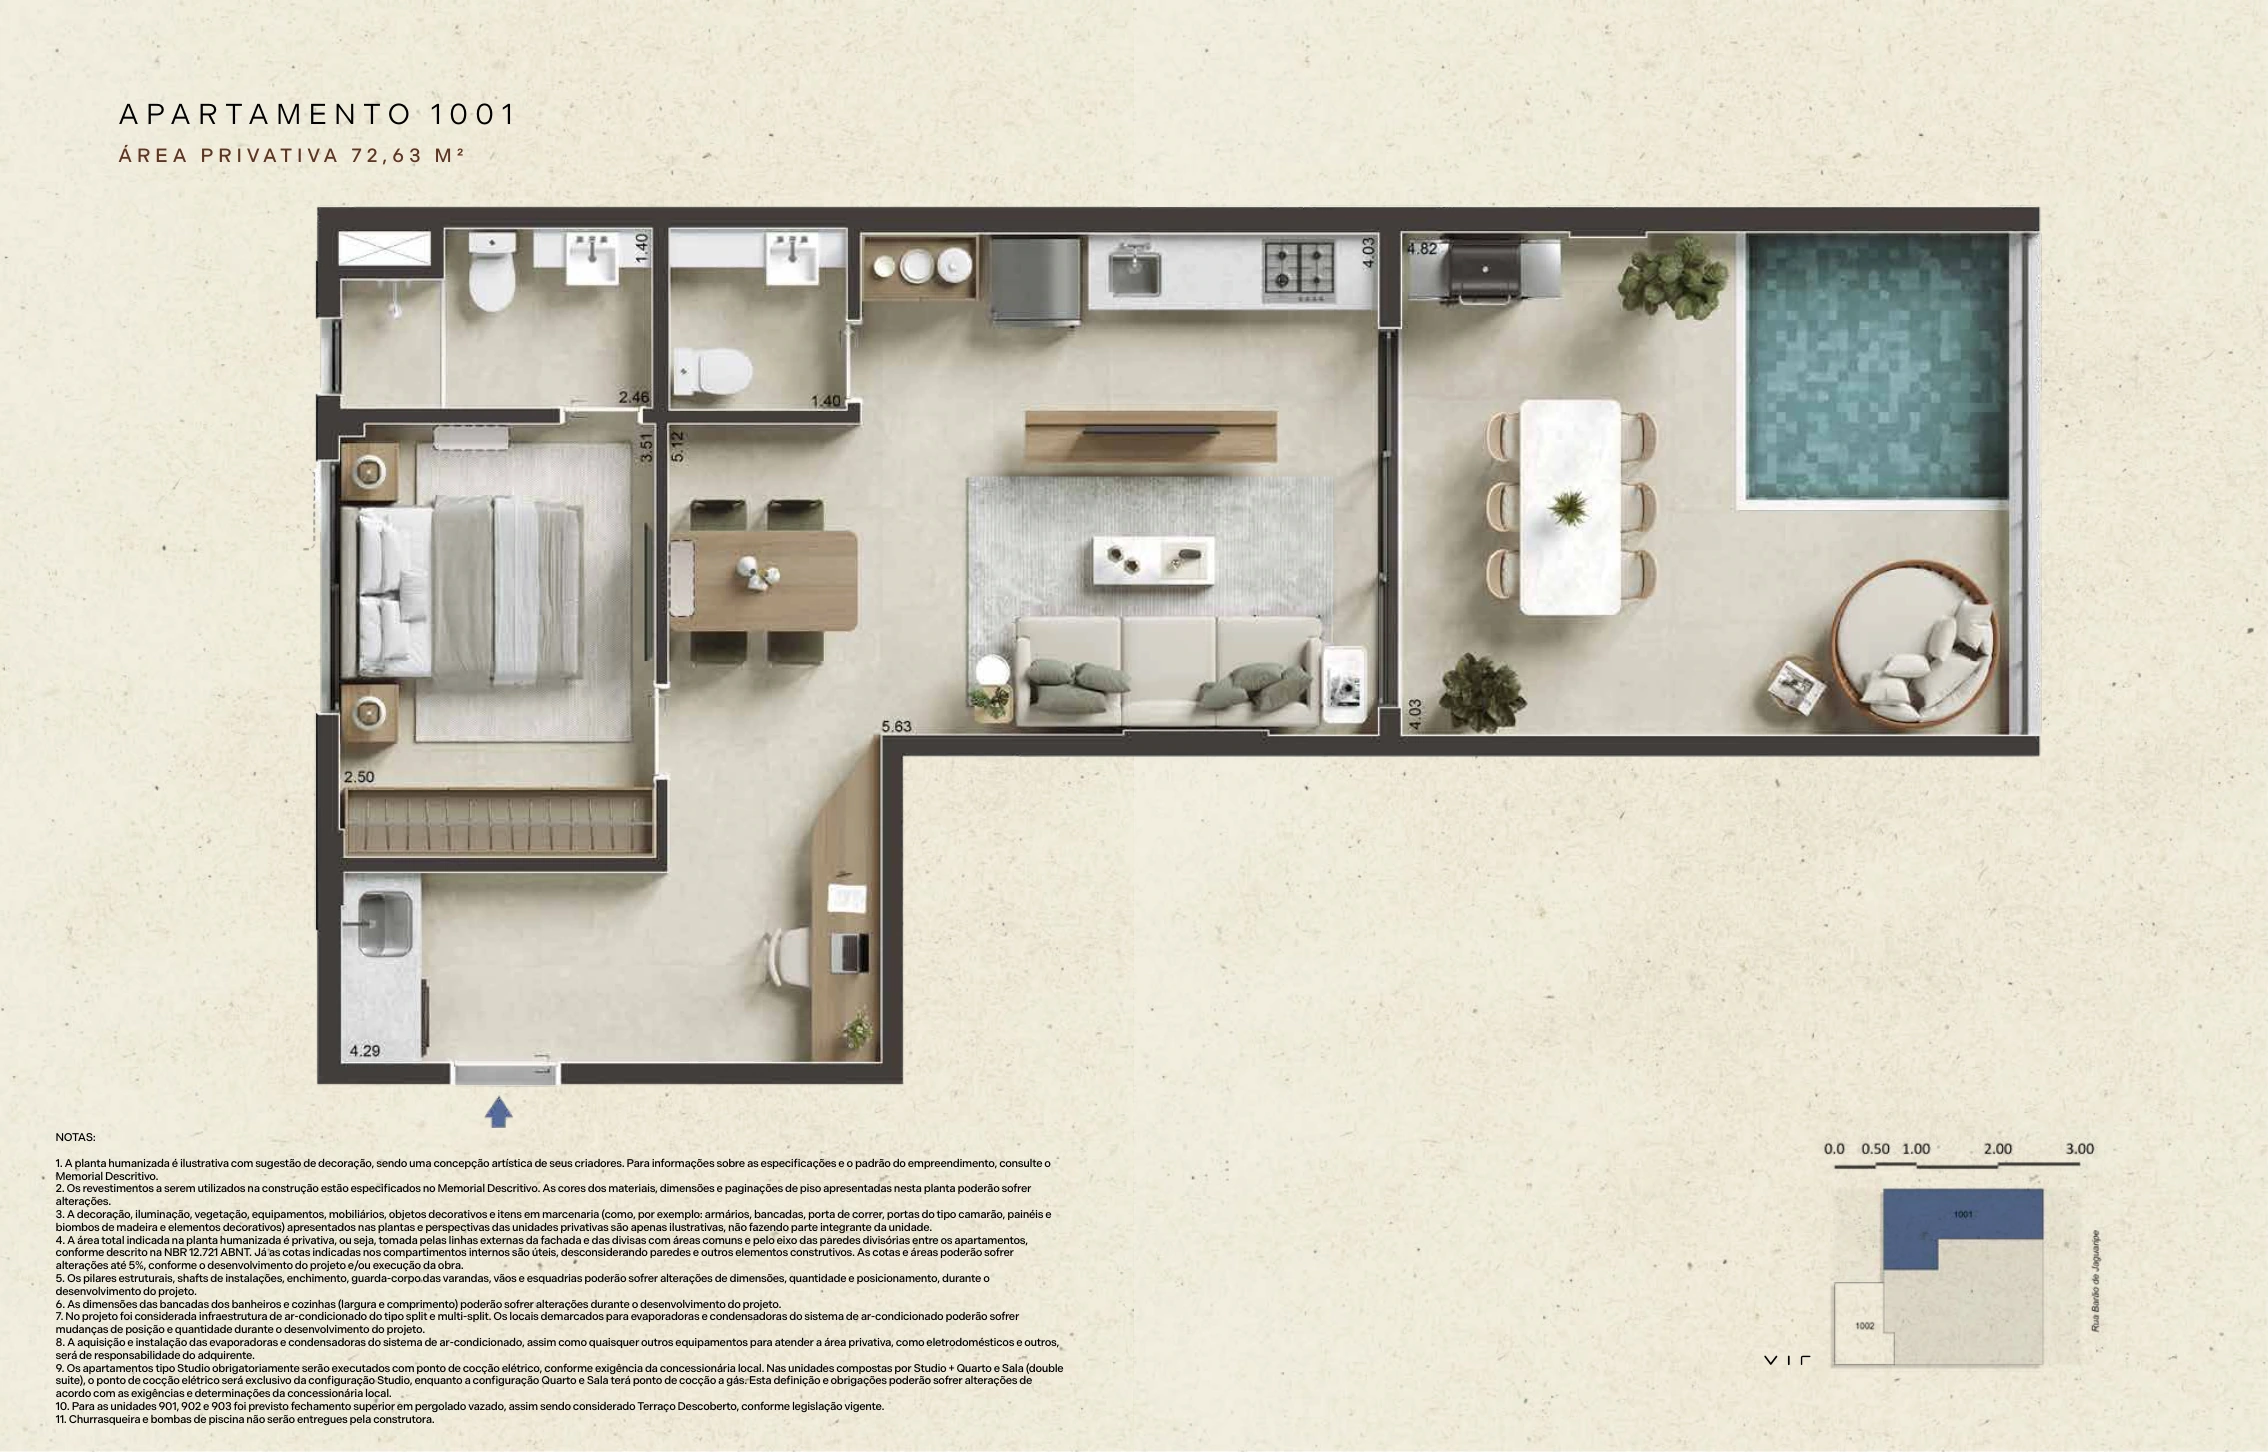
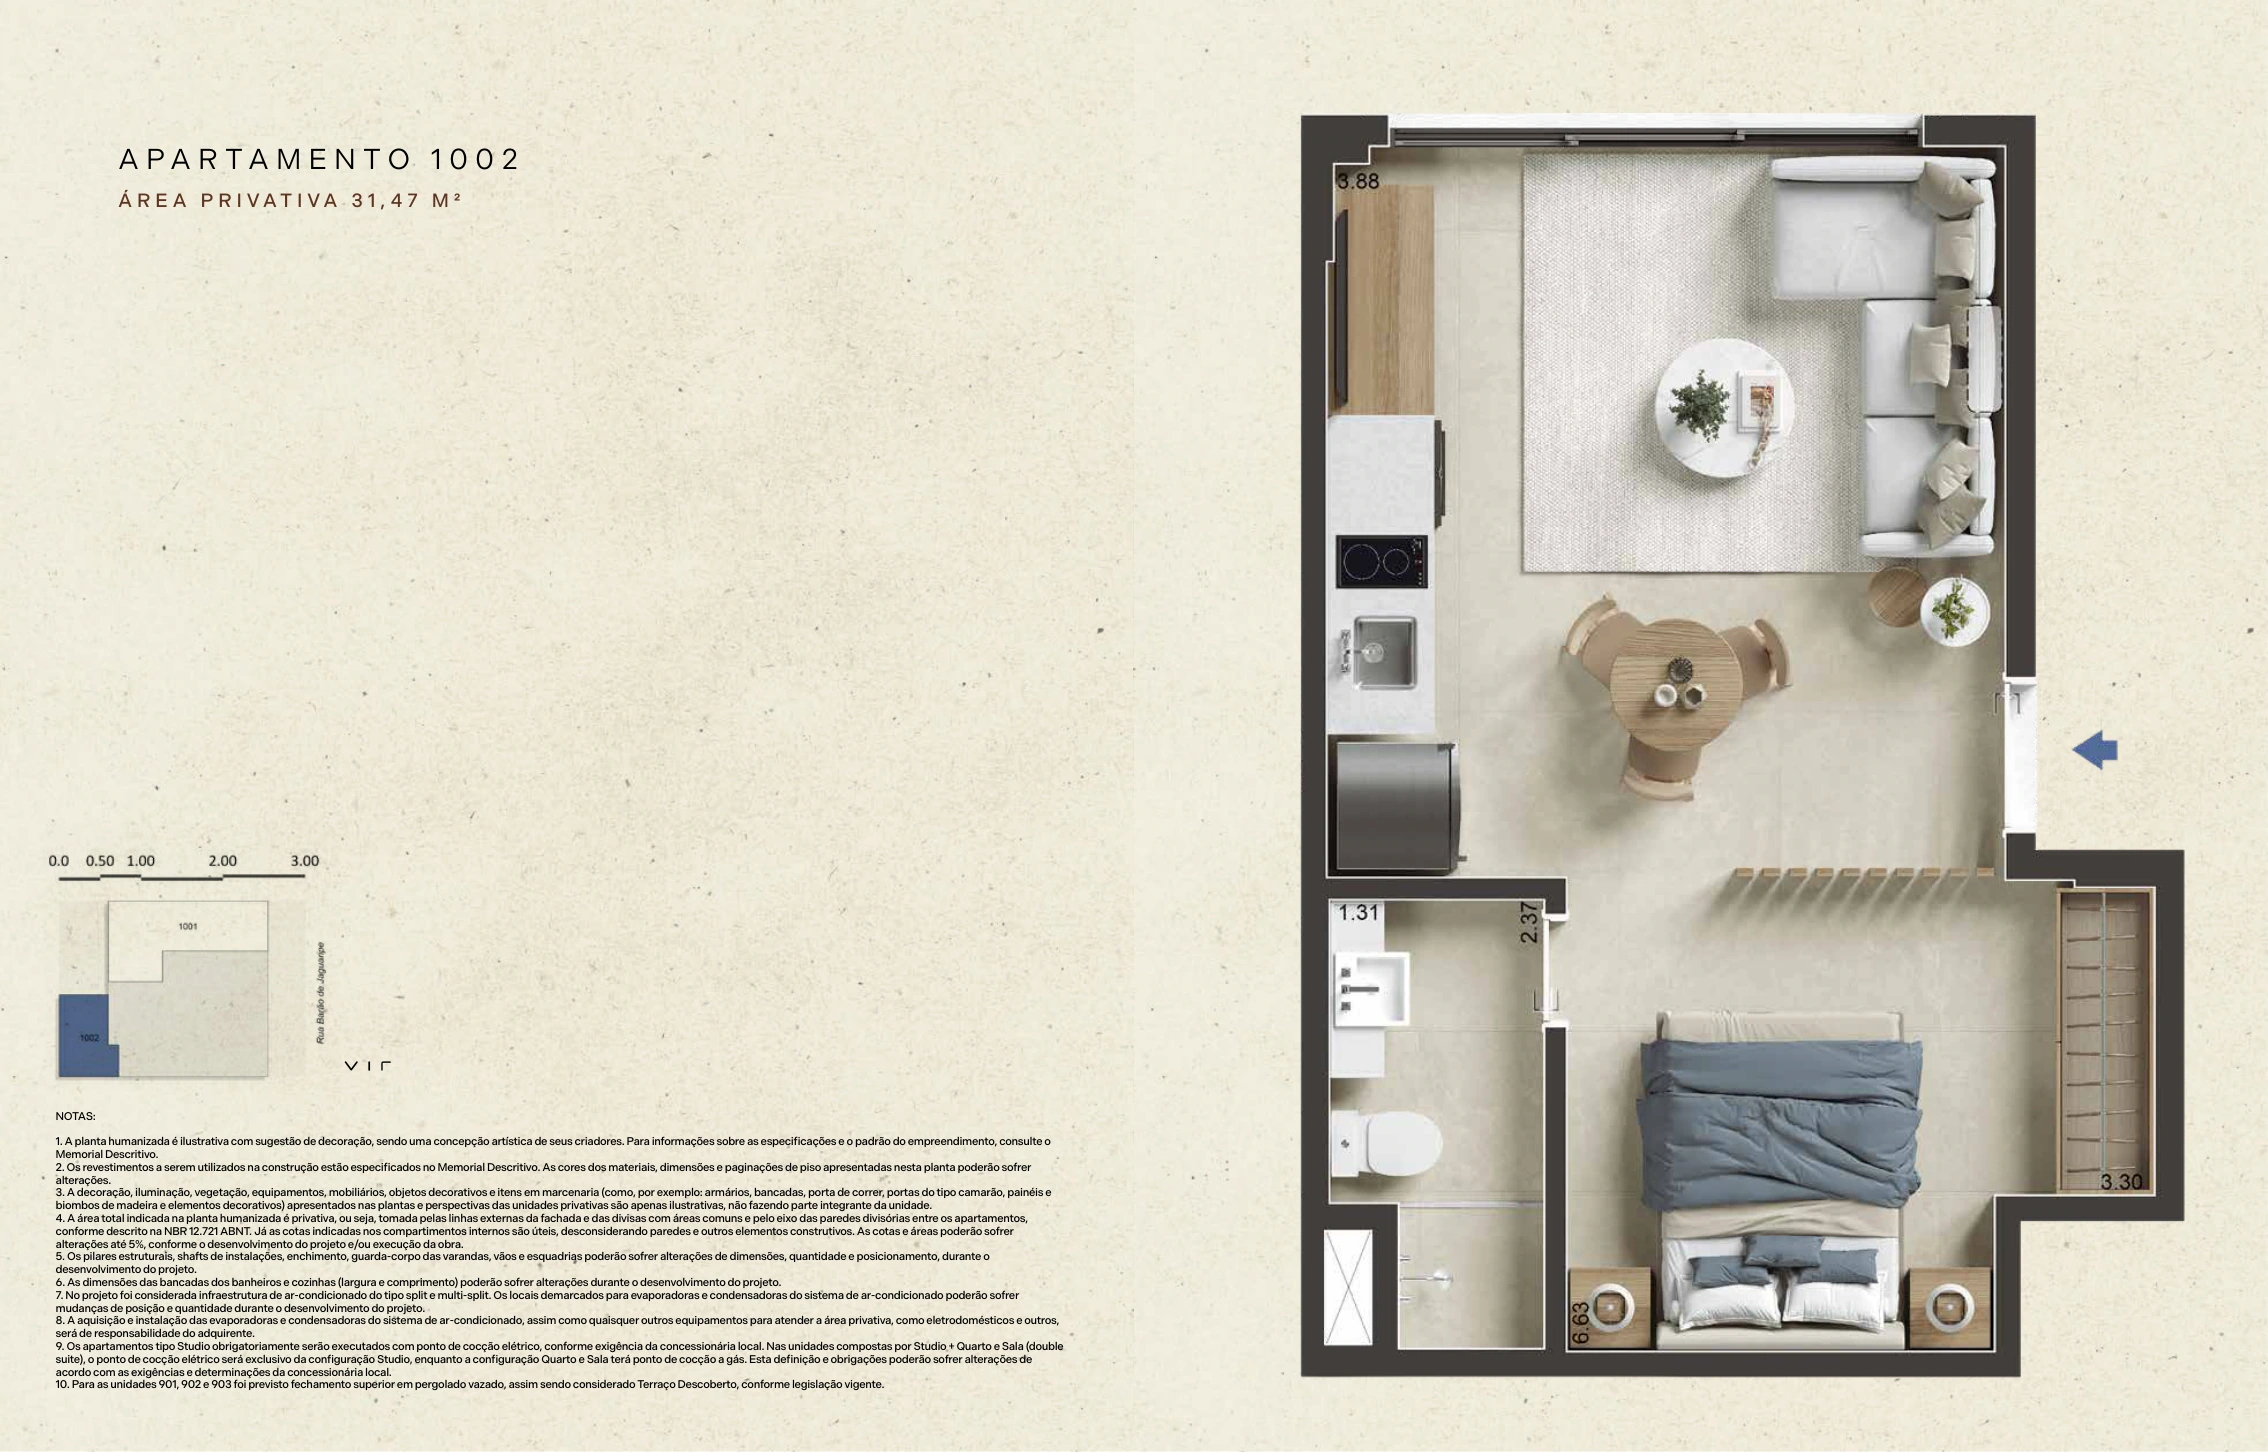
Explore all ten residential plans in the official brochure. Filters help compare layouts; enlarging a plan opens the complete page with its identification and notes. Rooftop and Wellness Space plans are grouped separately from private apartment areas.
10 residential floor plans
10 plans
Shared amenity plans
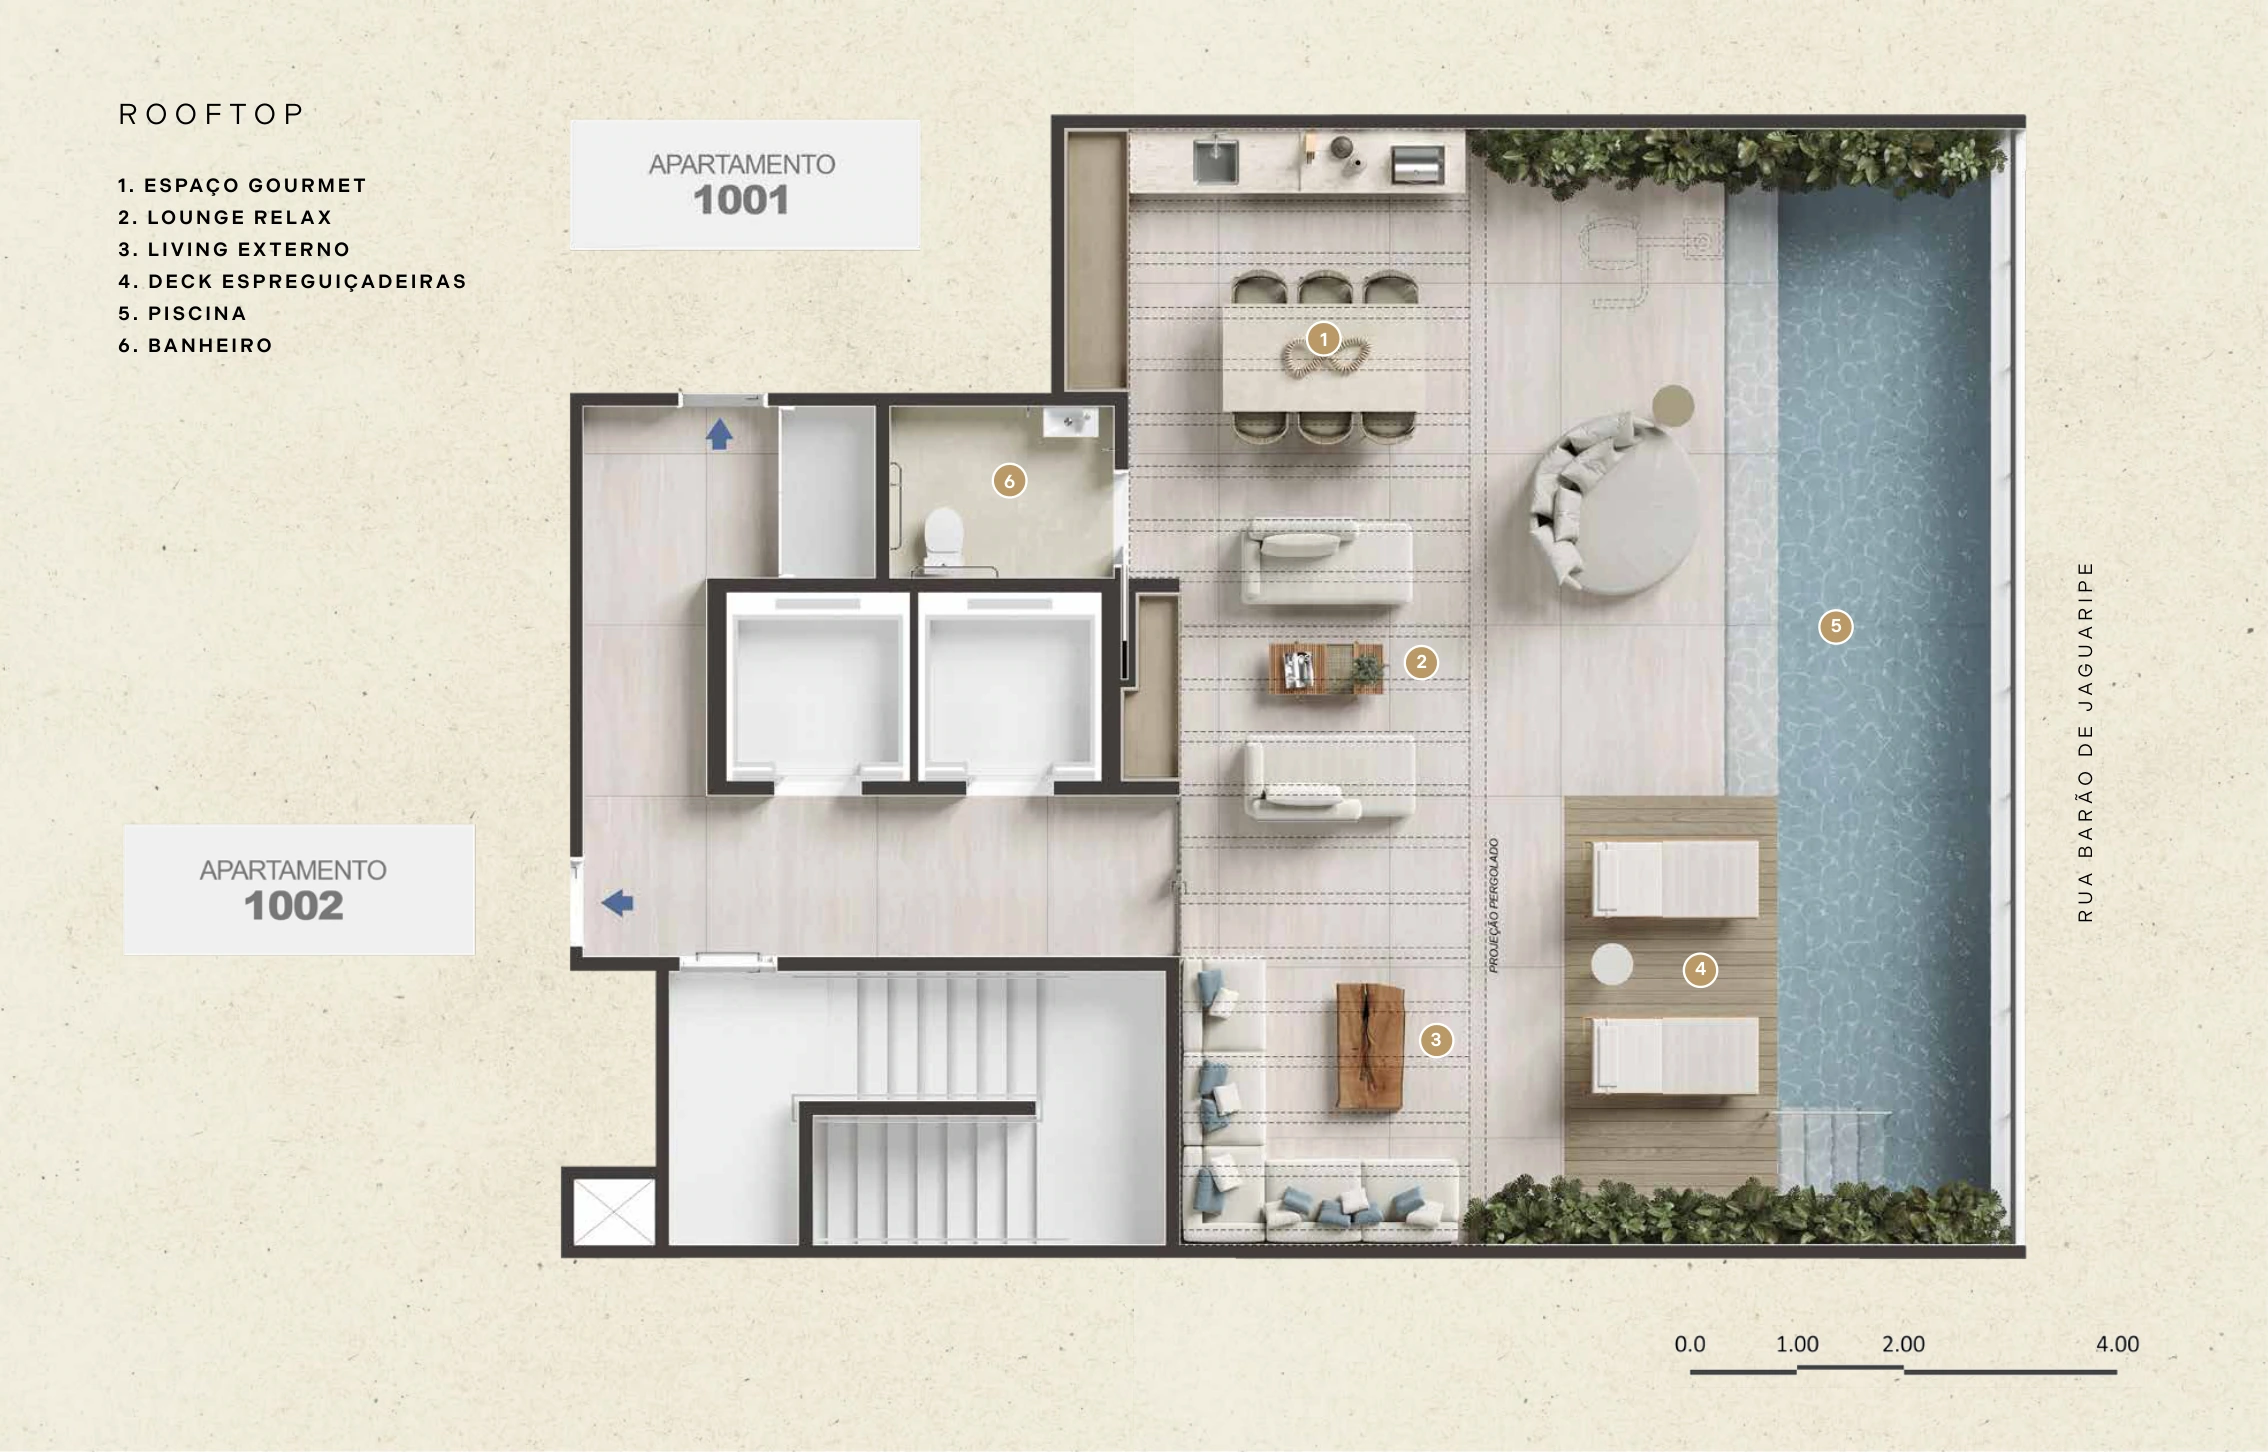
Rooftop
- Gourmet area
- Relax lounge
- Outdoor living
- Sun-lounger deck
- Swimming pool
- Bathroom
Shared amenity plans
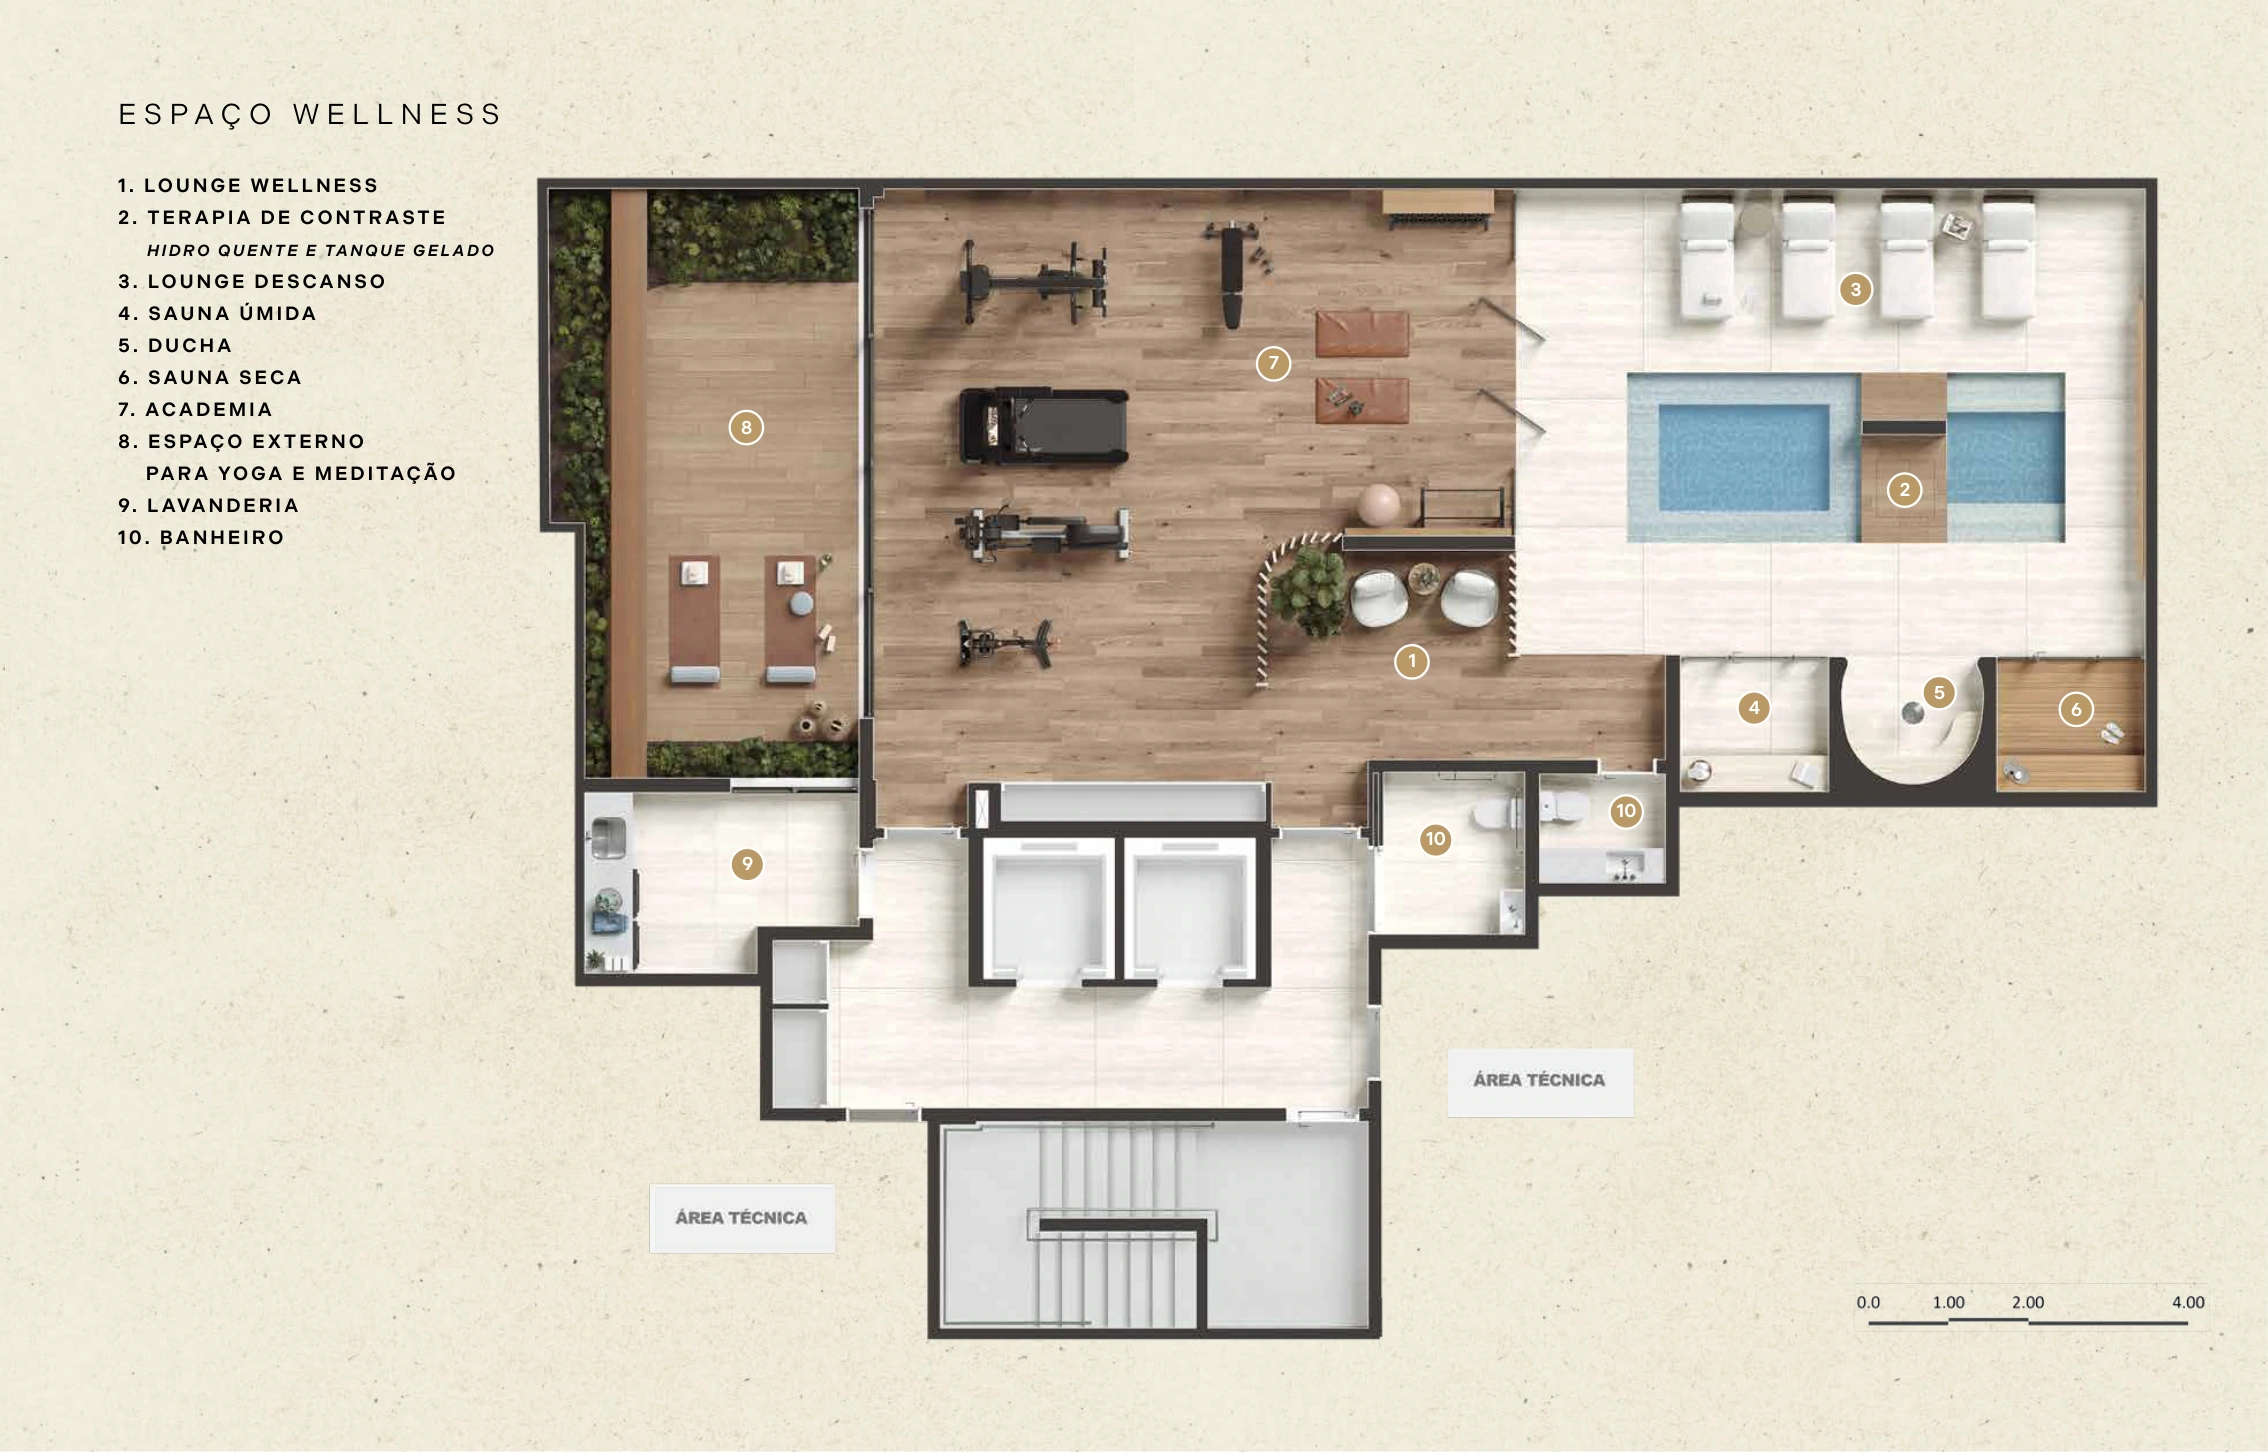
Wellness
- Wellness lounge
- Contrast circuit: warm hydro pool and cold tank
- Rest lounge
- Steam sauna
- Shower
- Dry sauna
- Fitness room
- Outdoor yoga and meditation space
- Laundry
- Bathrooms
Private area is not net usable area.
The brochure distinguishes the private area in the plan title from internal usable dimensions. It also allows for changes of up to 5% in dimensions and areas during design and construction. Furnished plans are illustrative; delivery specifications are in the descriptive document.
Source: official Piimo brochure · page 62, 74
SpecificationsDo not infer delivery from images alone.
Apartment furniture, decorative items, cabinetry and equipment are illustrative and not automatically included. Penthouse 1001’s barbecue and pool pumps will not be supplied by the builder. The document also describes costs excluded from the price and construction budget; consult the full documentation before contracting.